Before building on what already exists, we need to understand how and why it was built.
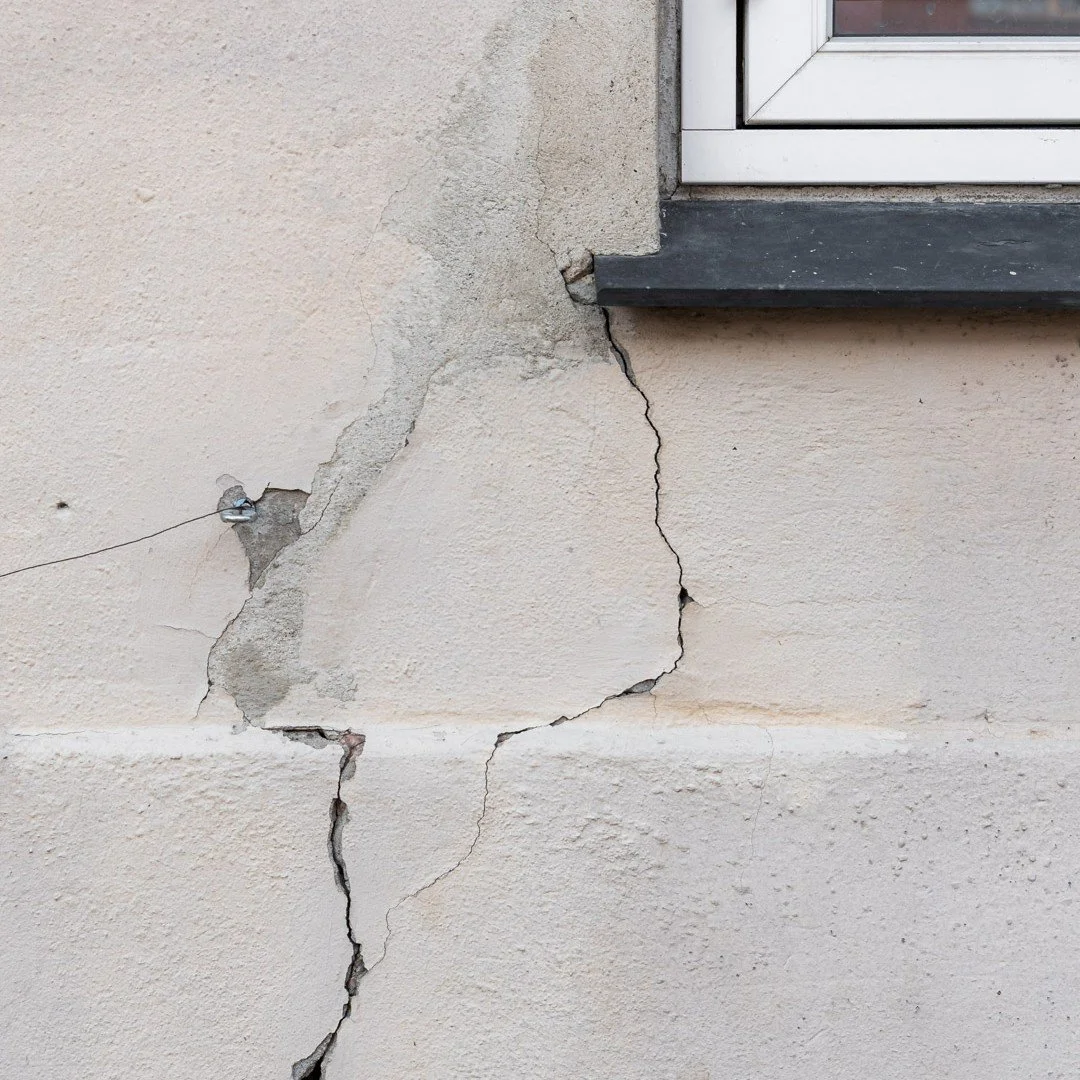
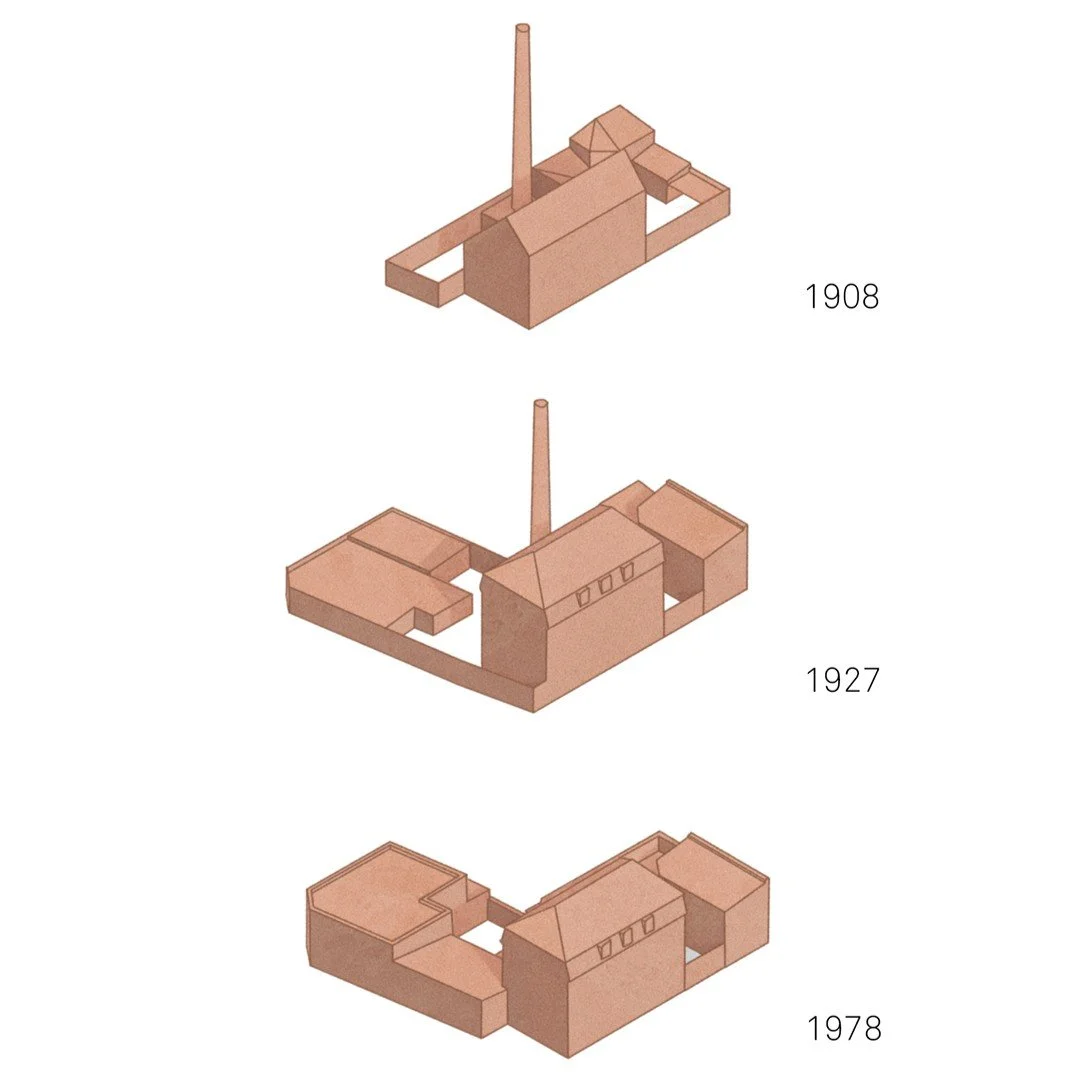
The buildings that will become Campus Fountain House have undergone more than a century of additions and transformations, evolving organically as the site adapted to changing uses and requirements.
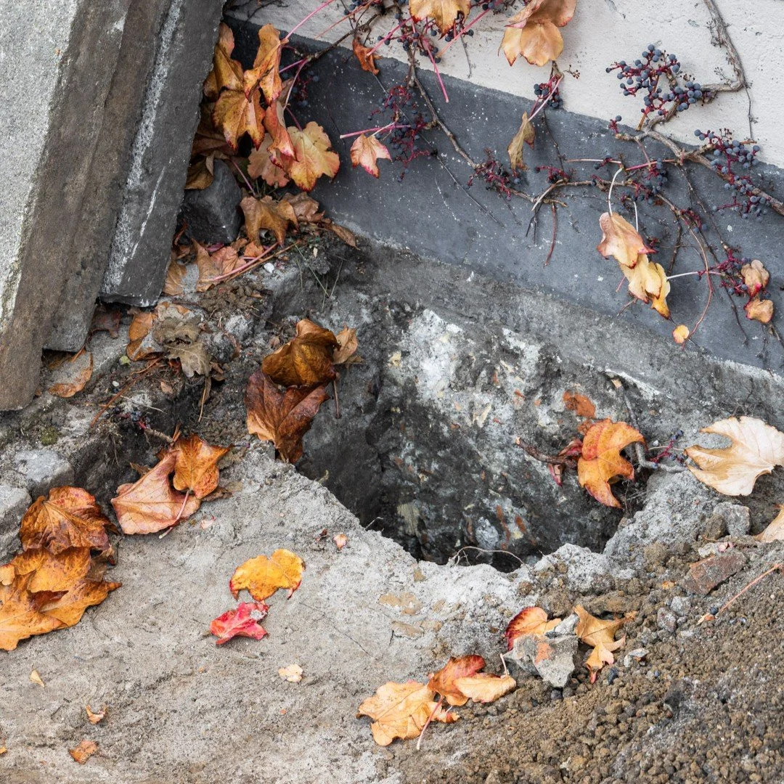
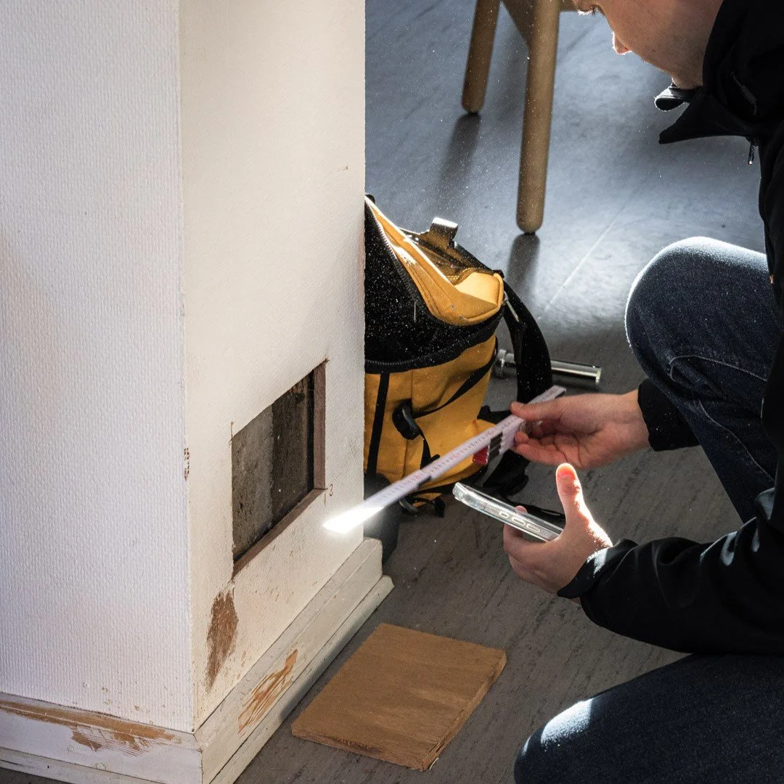
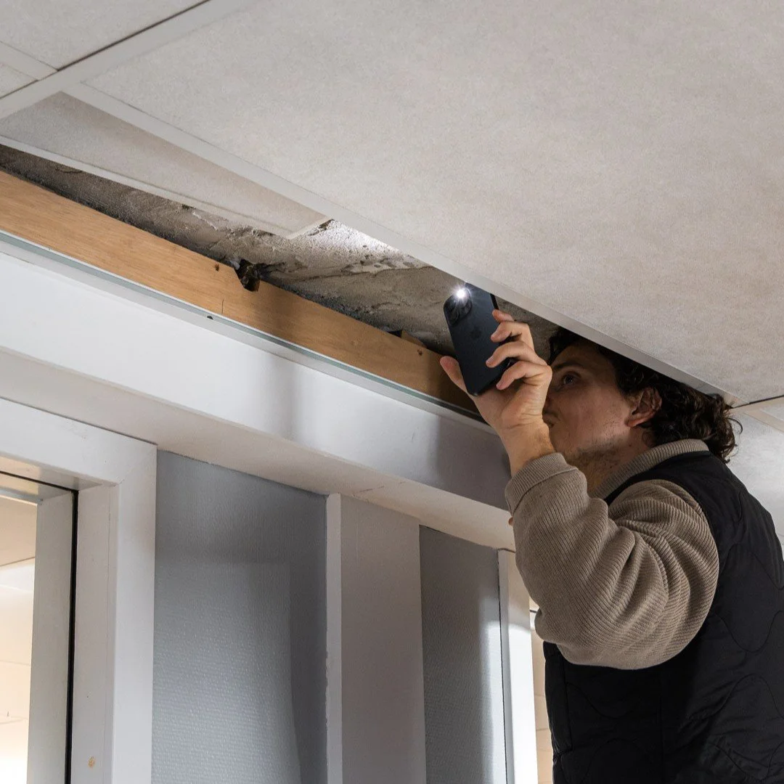
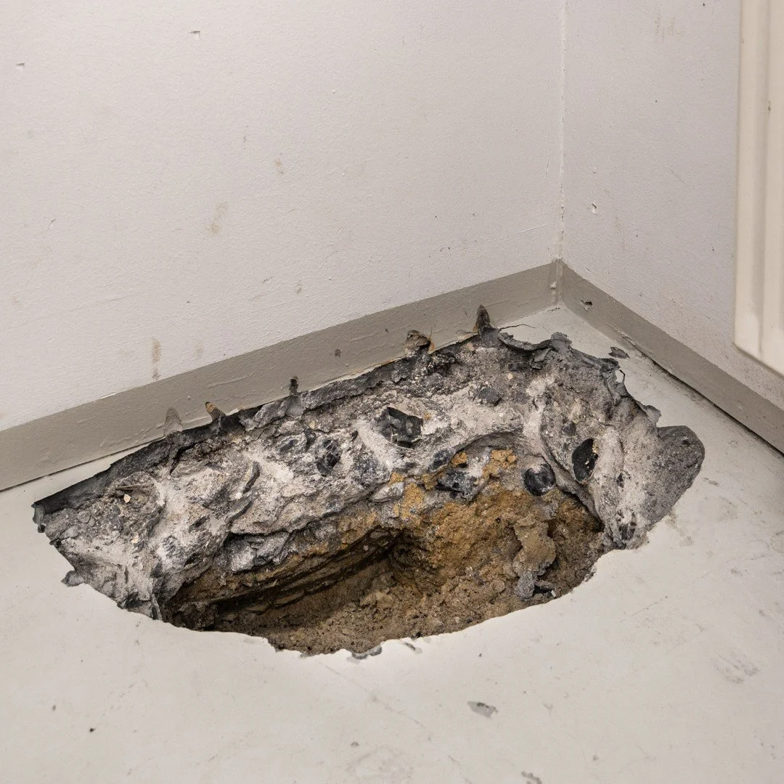
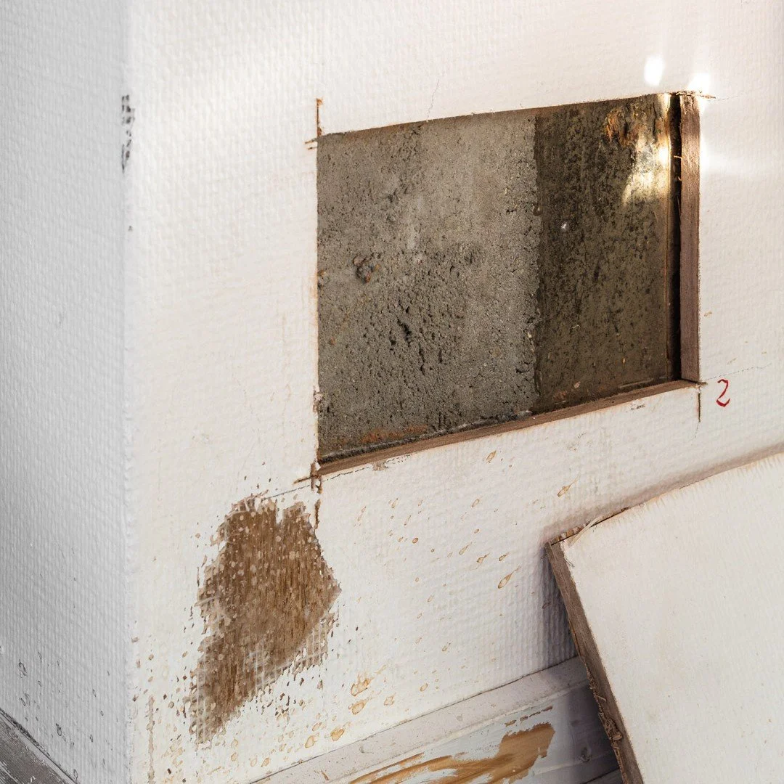
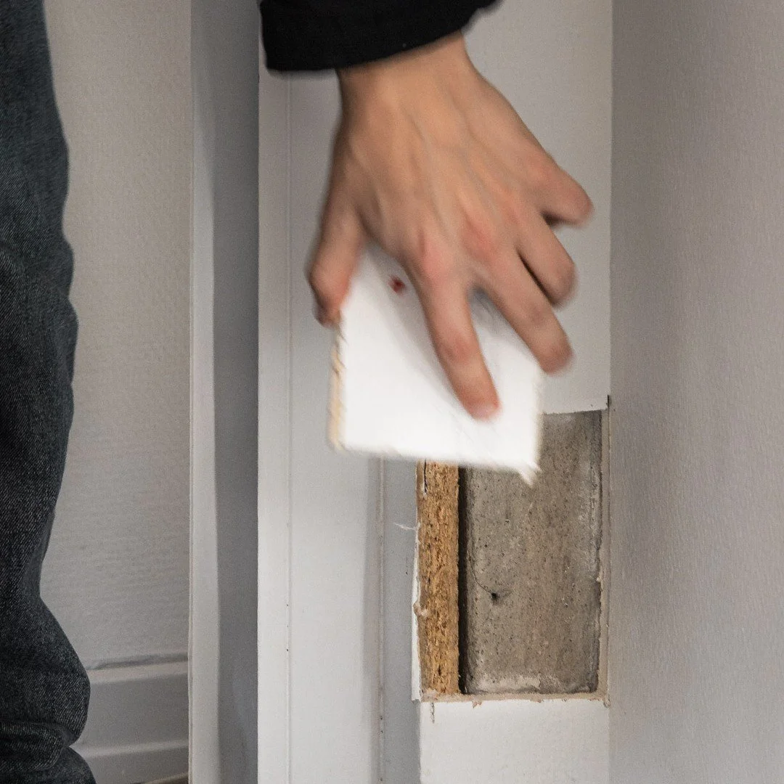
As part of our preliminary surveys, we have carried out a series of carefully targeted intrusive investigations, opening up small sections of the existing structures to understand how the buildings were constructed and altered over time.
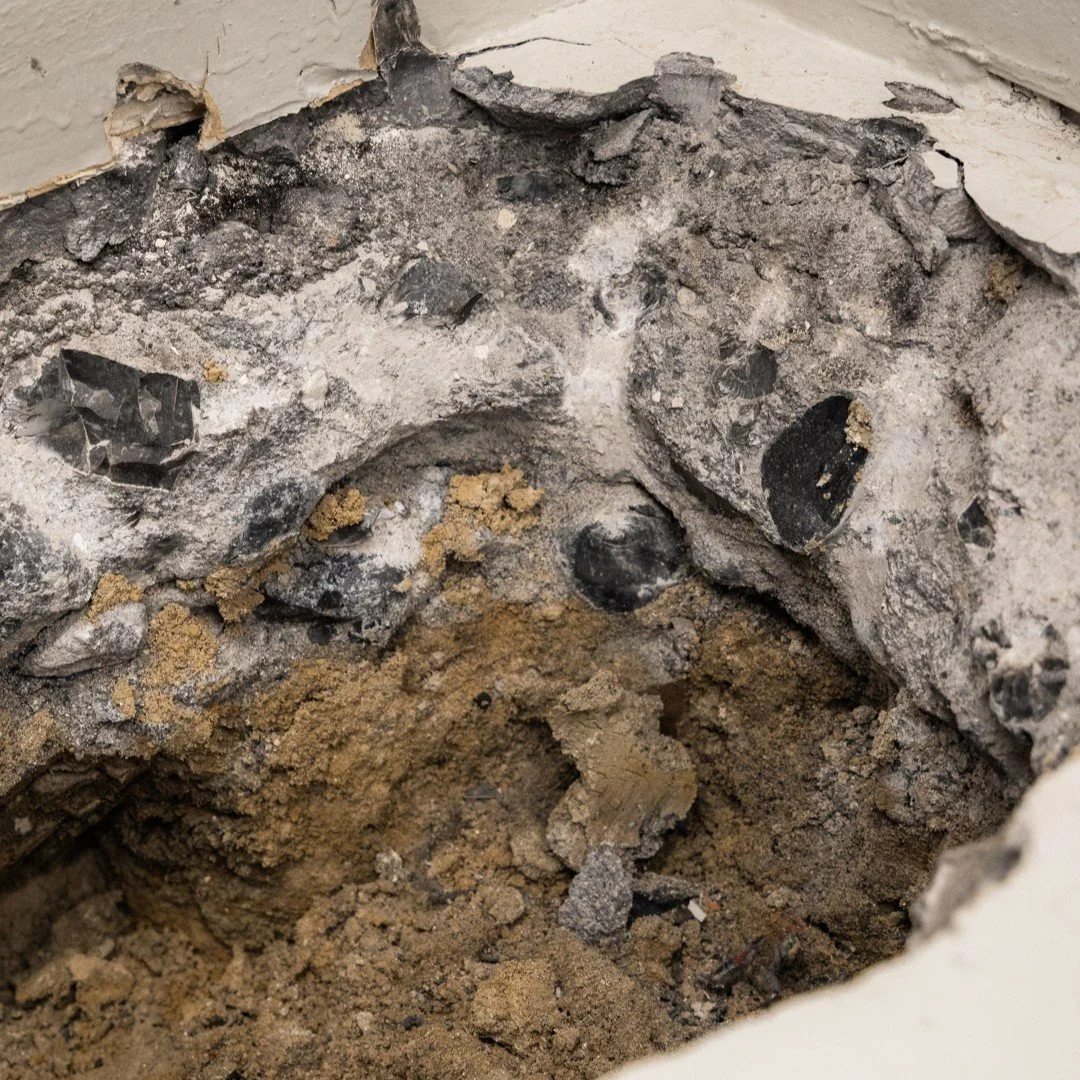
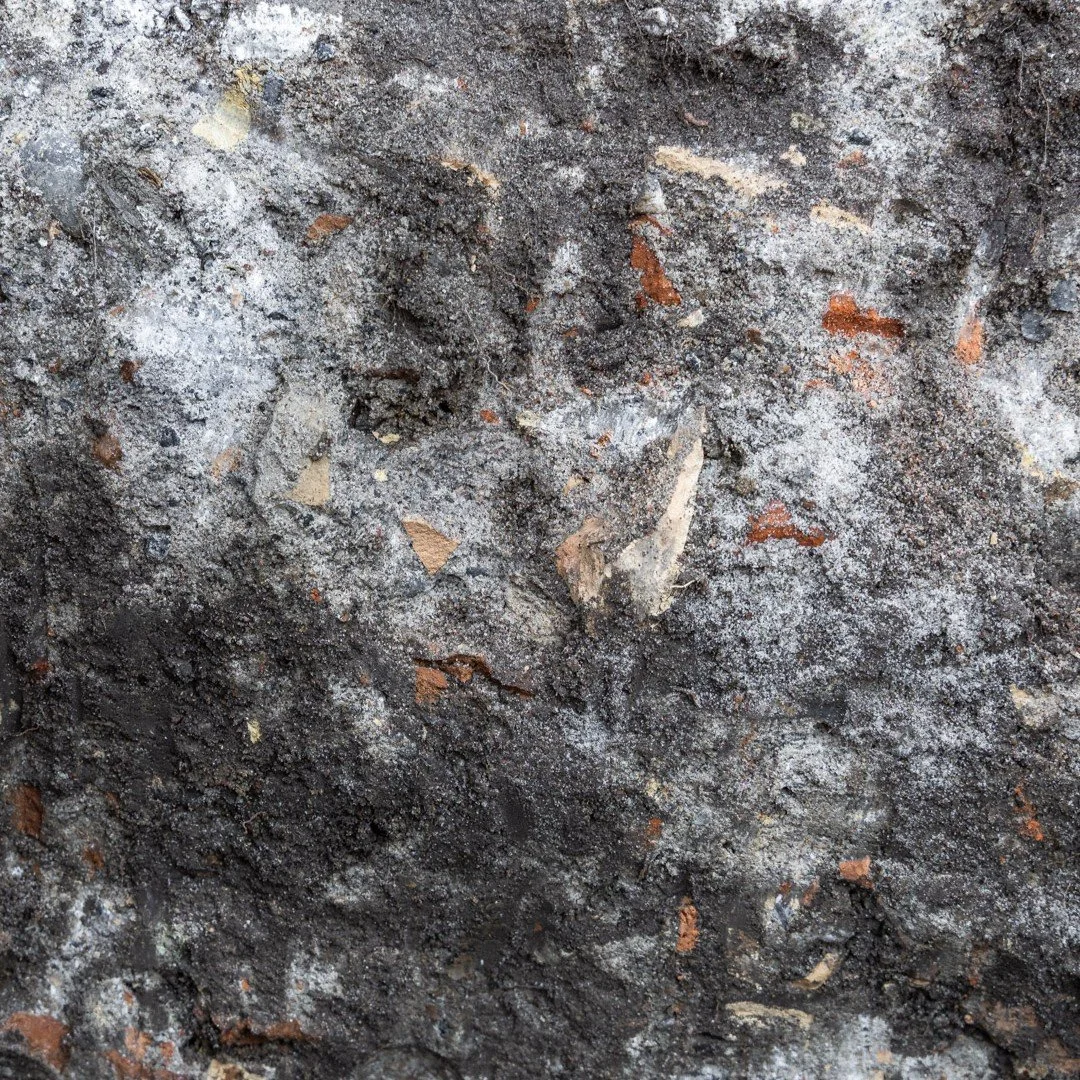
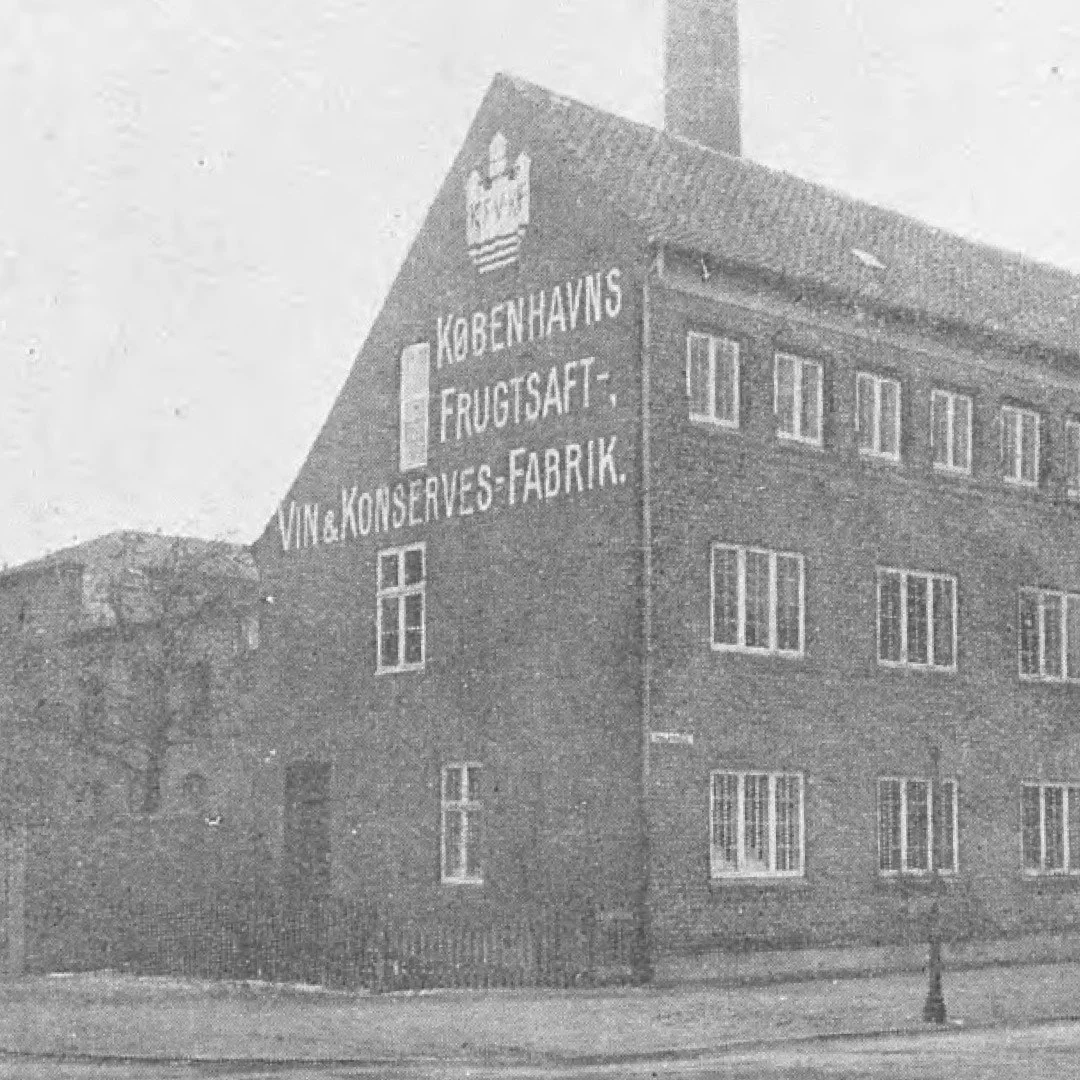
One investigation revealed that the foundations of the main building rest on a layer of crushed brick, possibly connected to the brickworks that once occupied a neighbouring site. The buildings were originally constructed to house a factory producing fruit juice, wine and preserves.
Elsewhere, we uncovered concrete columns cast alongside the original timber structure, revealing how the building was reinforced during a later expansion, when two additional storeys were added, increasing its height from two to four storeys.
These small openings reveal aspects of the buildings' construction history that cannot be understood from drawings alone. Understanding these hidden layers is essential to determining how the existing structures can be preserved, adapted and built upon.
See full project here.