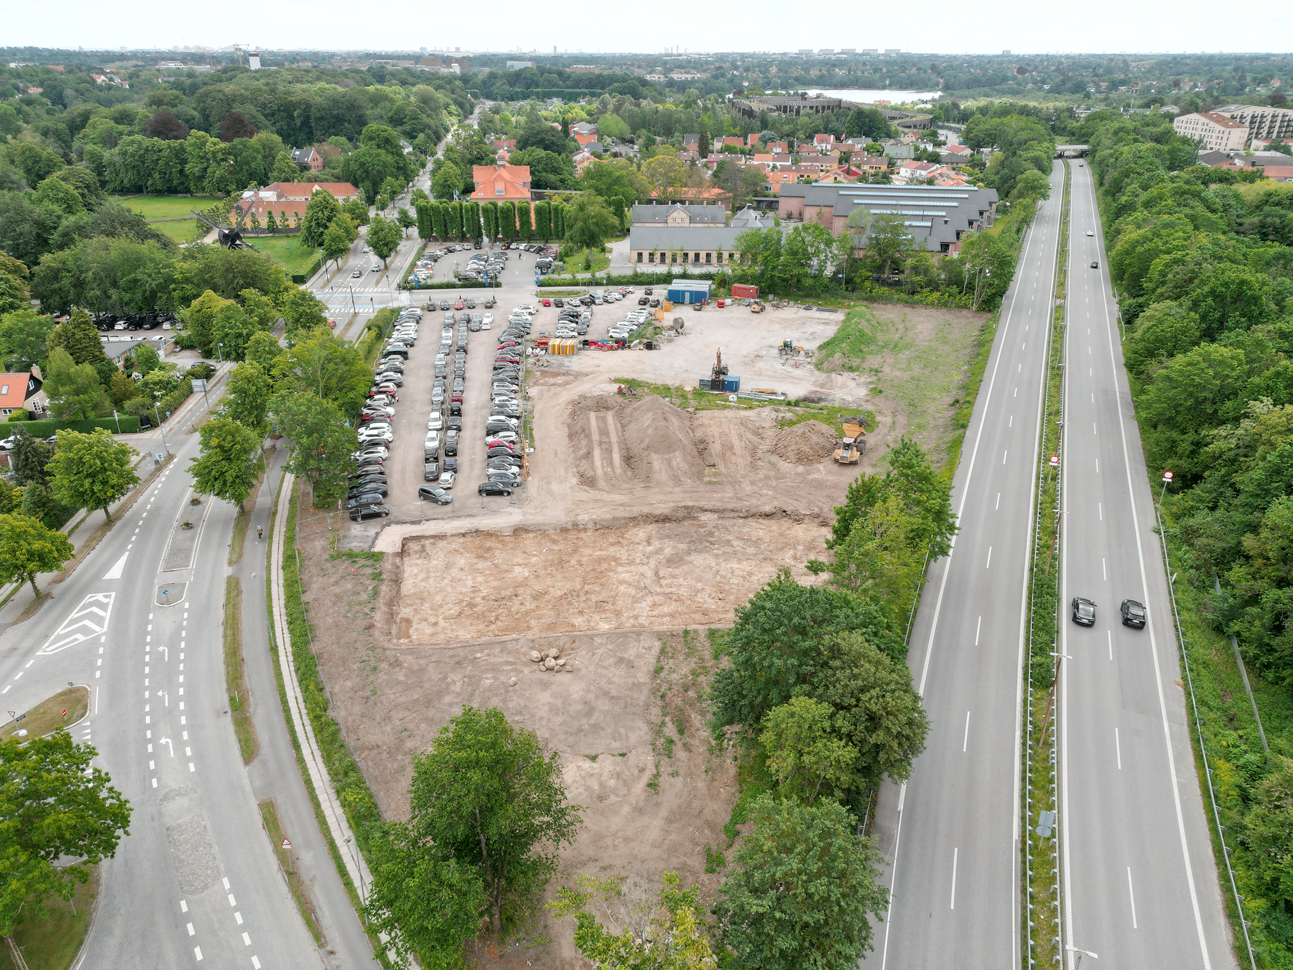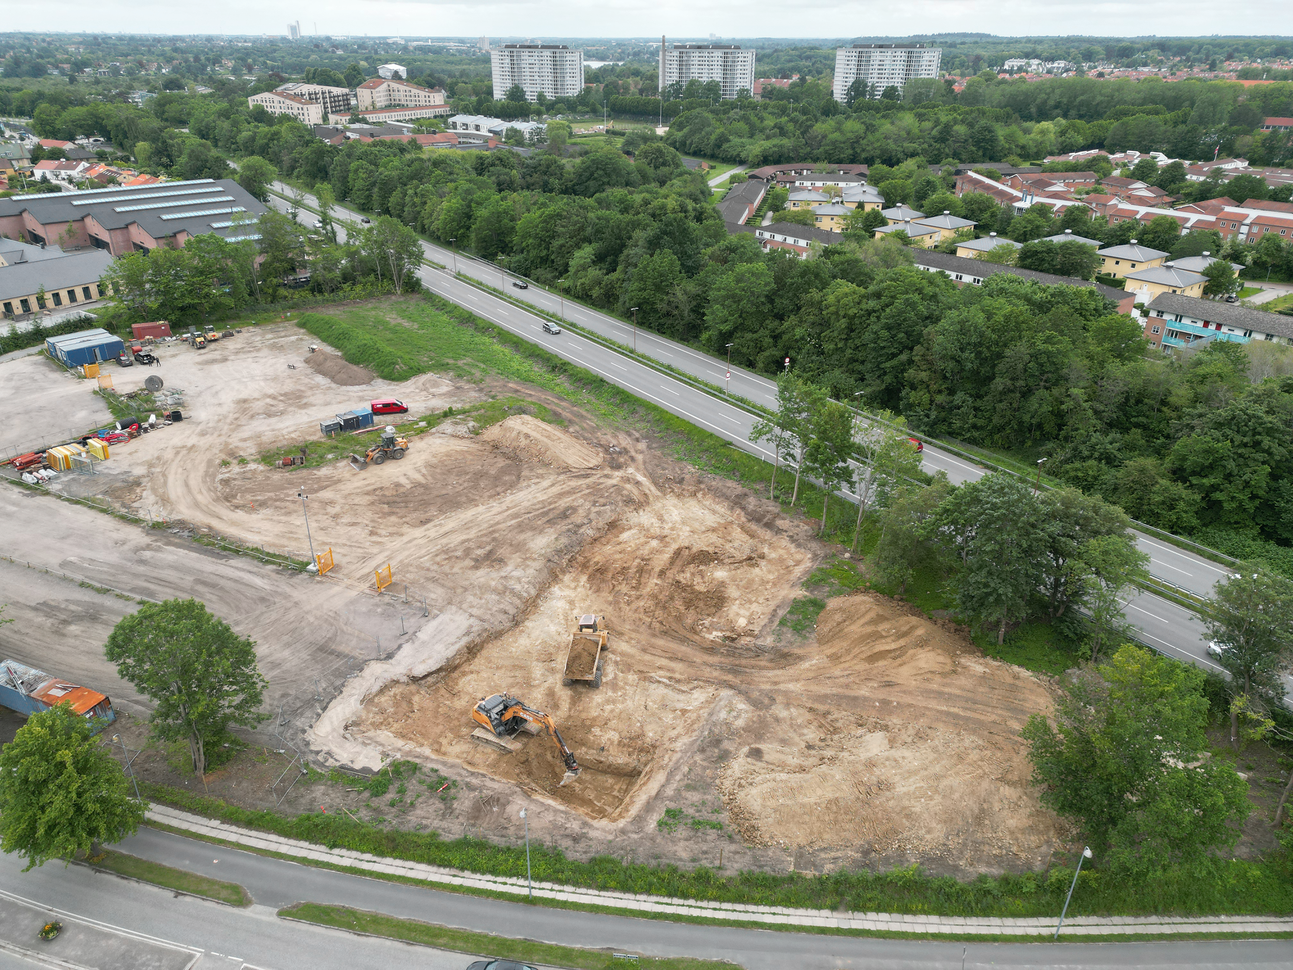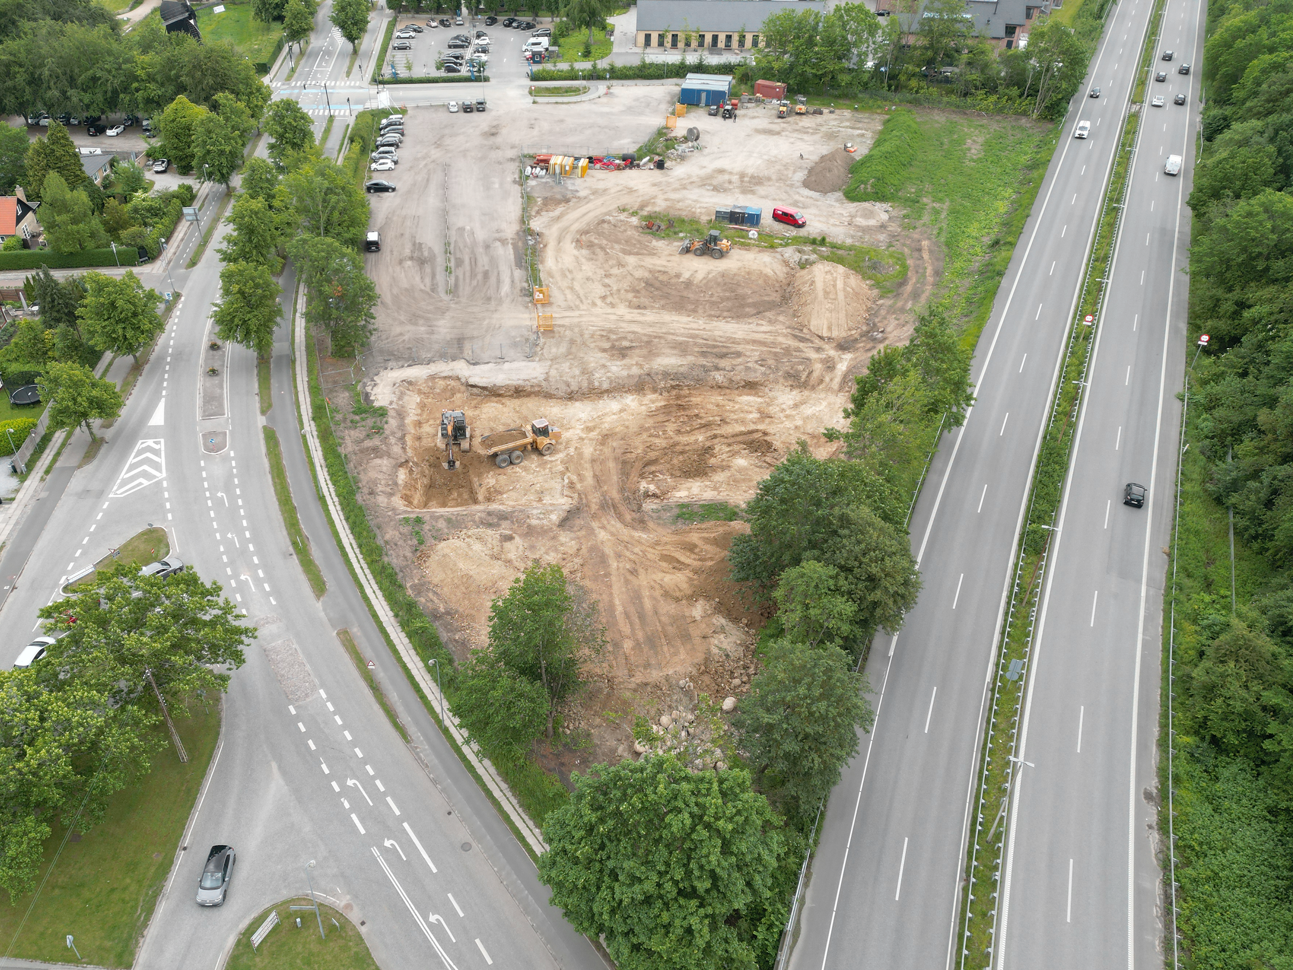
Breaking ground at Classic Car House
Construction has officially begun on the expansion of Classic Car House in Lyngby, marking an important milestone following an extensive design and development process carried out in close collaboration with the client, municipality and project team.
Since opening, Classic Car House has become much more than a museum. It is a place where automotive heritage, craftsmanship and engineering are shared through exhibitions, workshops, events and a vibrant community of enthusiasts. The expansion builds on these qualities, creating new spaces that support the continued growth of the destination.
The new project comprises up to 9,000 m² of new facilities, including showrooms, workshops, event spaces and offices. Equally important is the ambition to strengthen the relationship between the existing buildings, the surrounding landscape and arrival areas, creating a coherent and welcoming environment across the entire site.
The expansion completes the vision for the site, adding new buildings while strengthening the coherence of the existing campus. Three new flexible, multifunctional halls extend the existing architectural language, creating adaptable spaces that support exhibitions, workshops, events and changing future needs, while a new headquarters building forms the final piece of the overall composition. Together, they reinforce what already makes Classic Car House unique: a destination where people gather around a shared passion, where historic vehicles remain in active use, and where architecture provides a robust framework for exhibitions, workshops, events, learning and community.
We are proud to have been part of the project's development over the past years and are excited to see construction now underway. We look forward to continuing the journey together with the client, consultants and collaborators as the next chapter of Classic Car House begins to take shape.
See the full project here.