








— Rømersgade
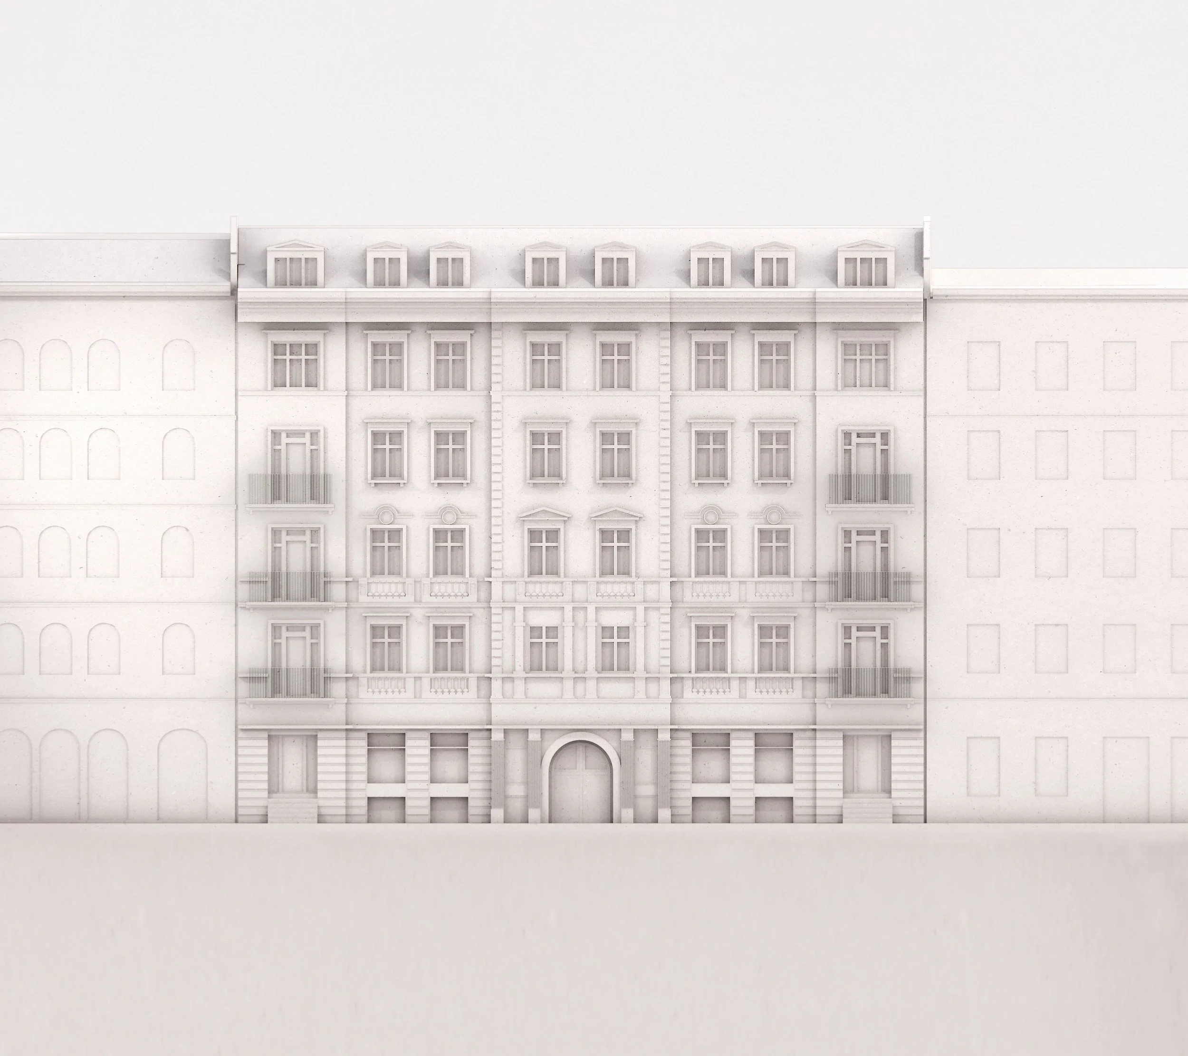

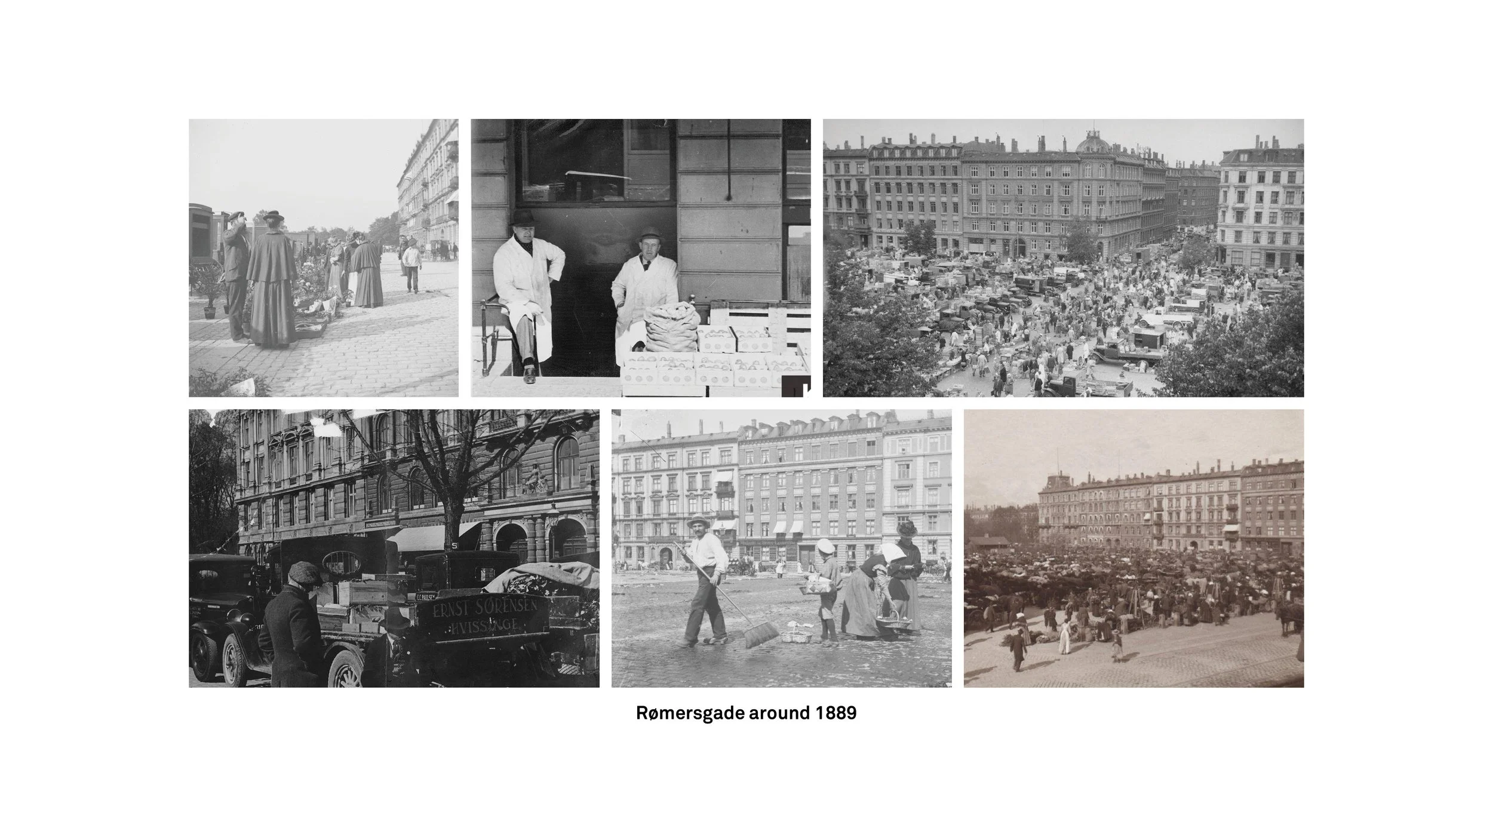
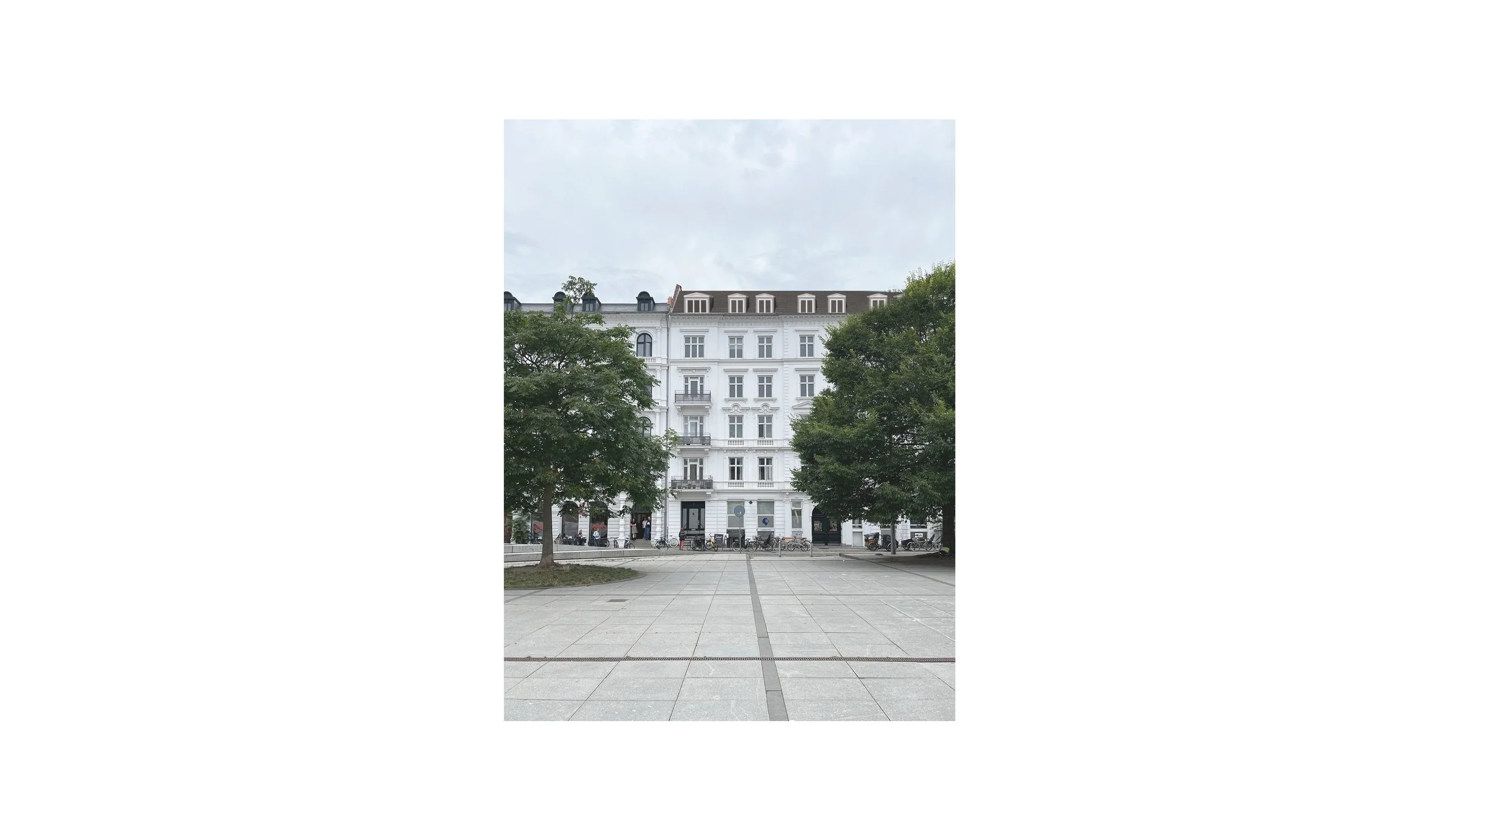
Rømersgade is the transformation and complete renovation of a historic residential building in central Copenhagen.
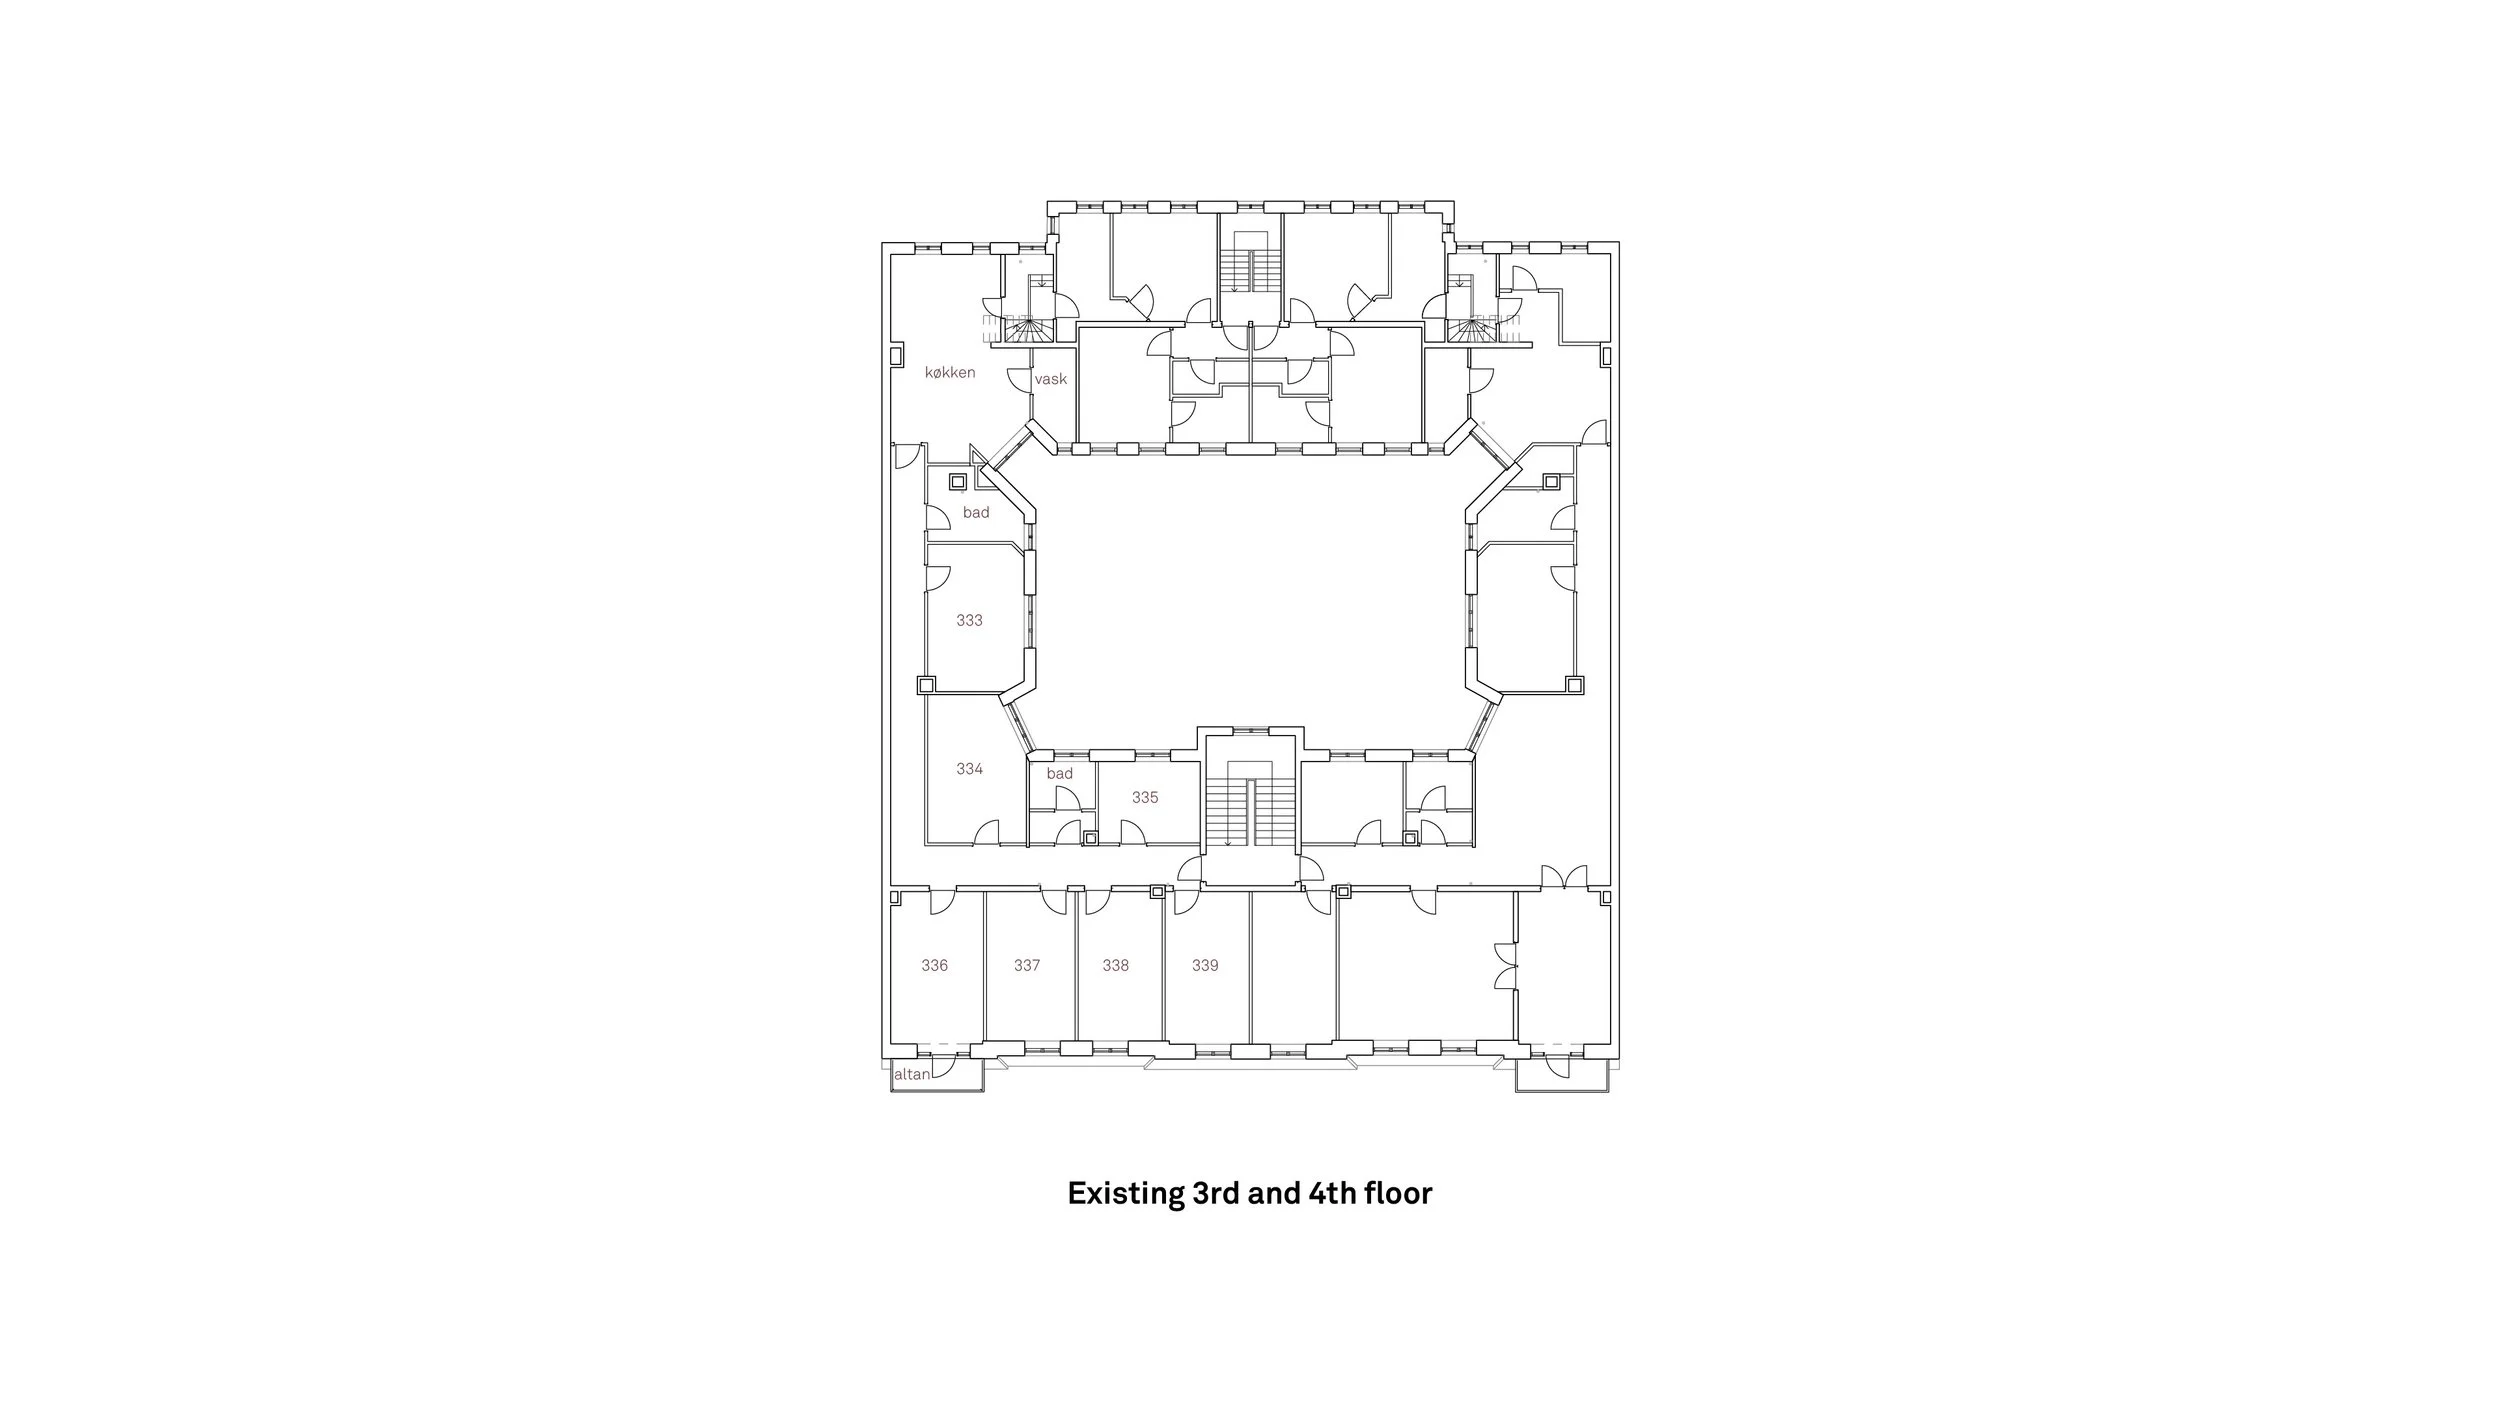
The project reorganizes and upgrades the existing building while carefully extending its life and architectural capacity. Former club rooms on the third and fourth floors — previously divided into seven single-room rental units on each floor with shared kitchen and bathroom facilities — are reconverted into two generous residential apartments.
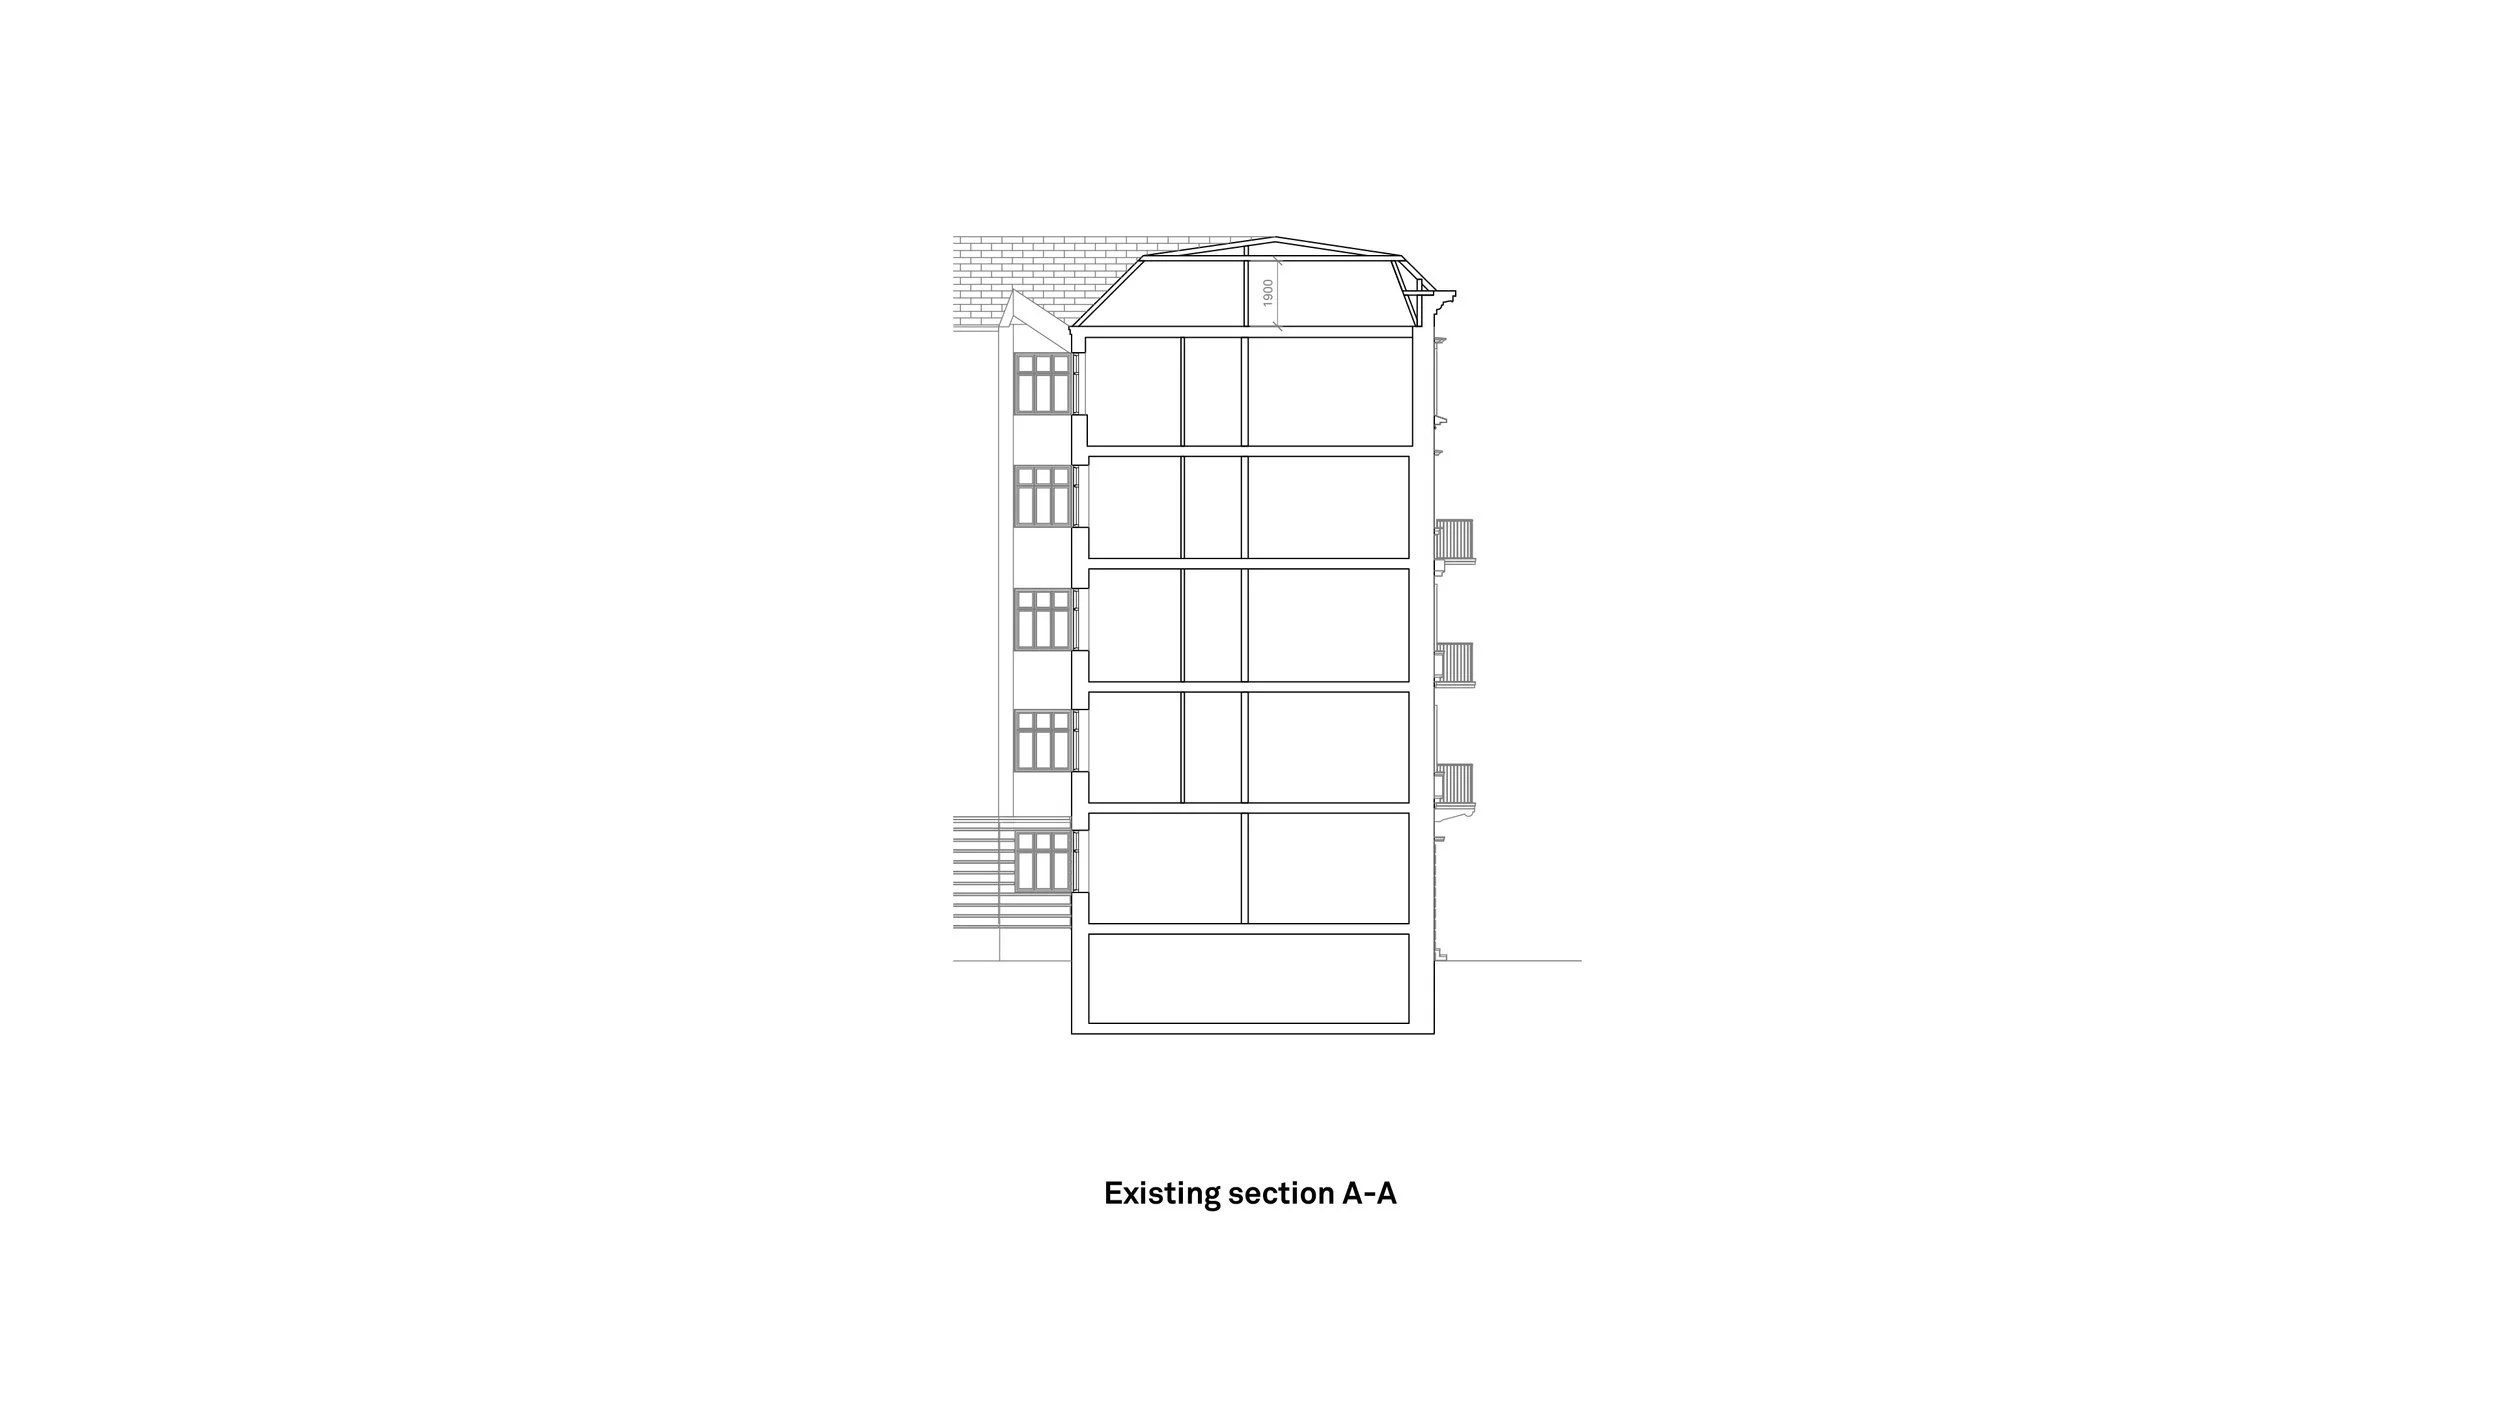
As part of the transformation, the existing roof structure is replaced and two new penthouse apartments are added, each with private roof terraces. New dormer windows are aligned with the existing facade and designed with narrow flanks to integrate naturally with the building’s architectural expression.
The project also includes a full reconfiguration of the basement, creating storage facilities for the building’s 20 apartments, two commercial tenancies and a kindergarten.
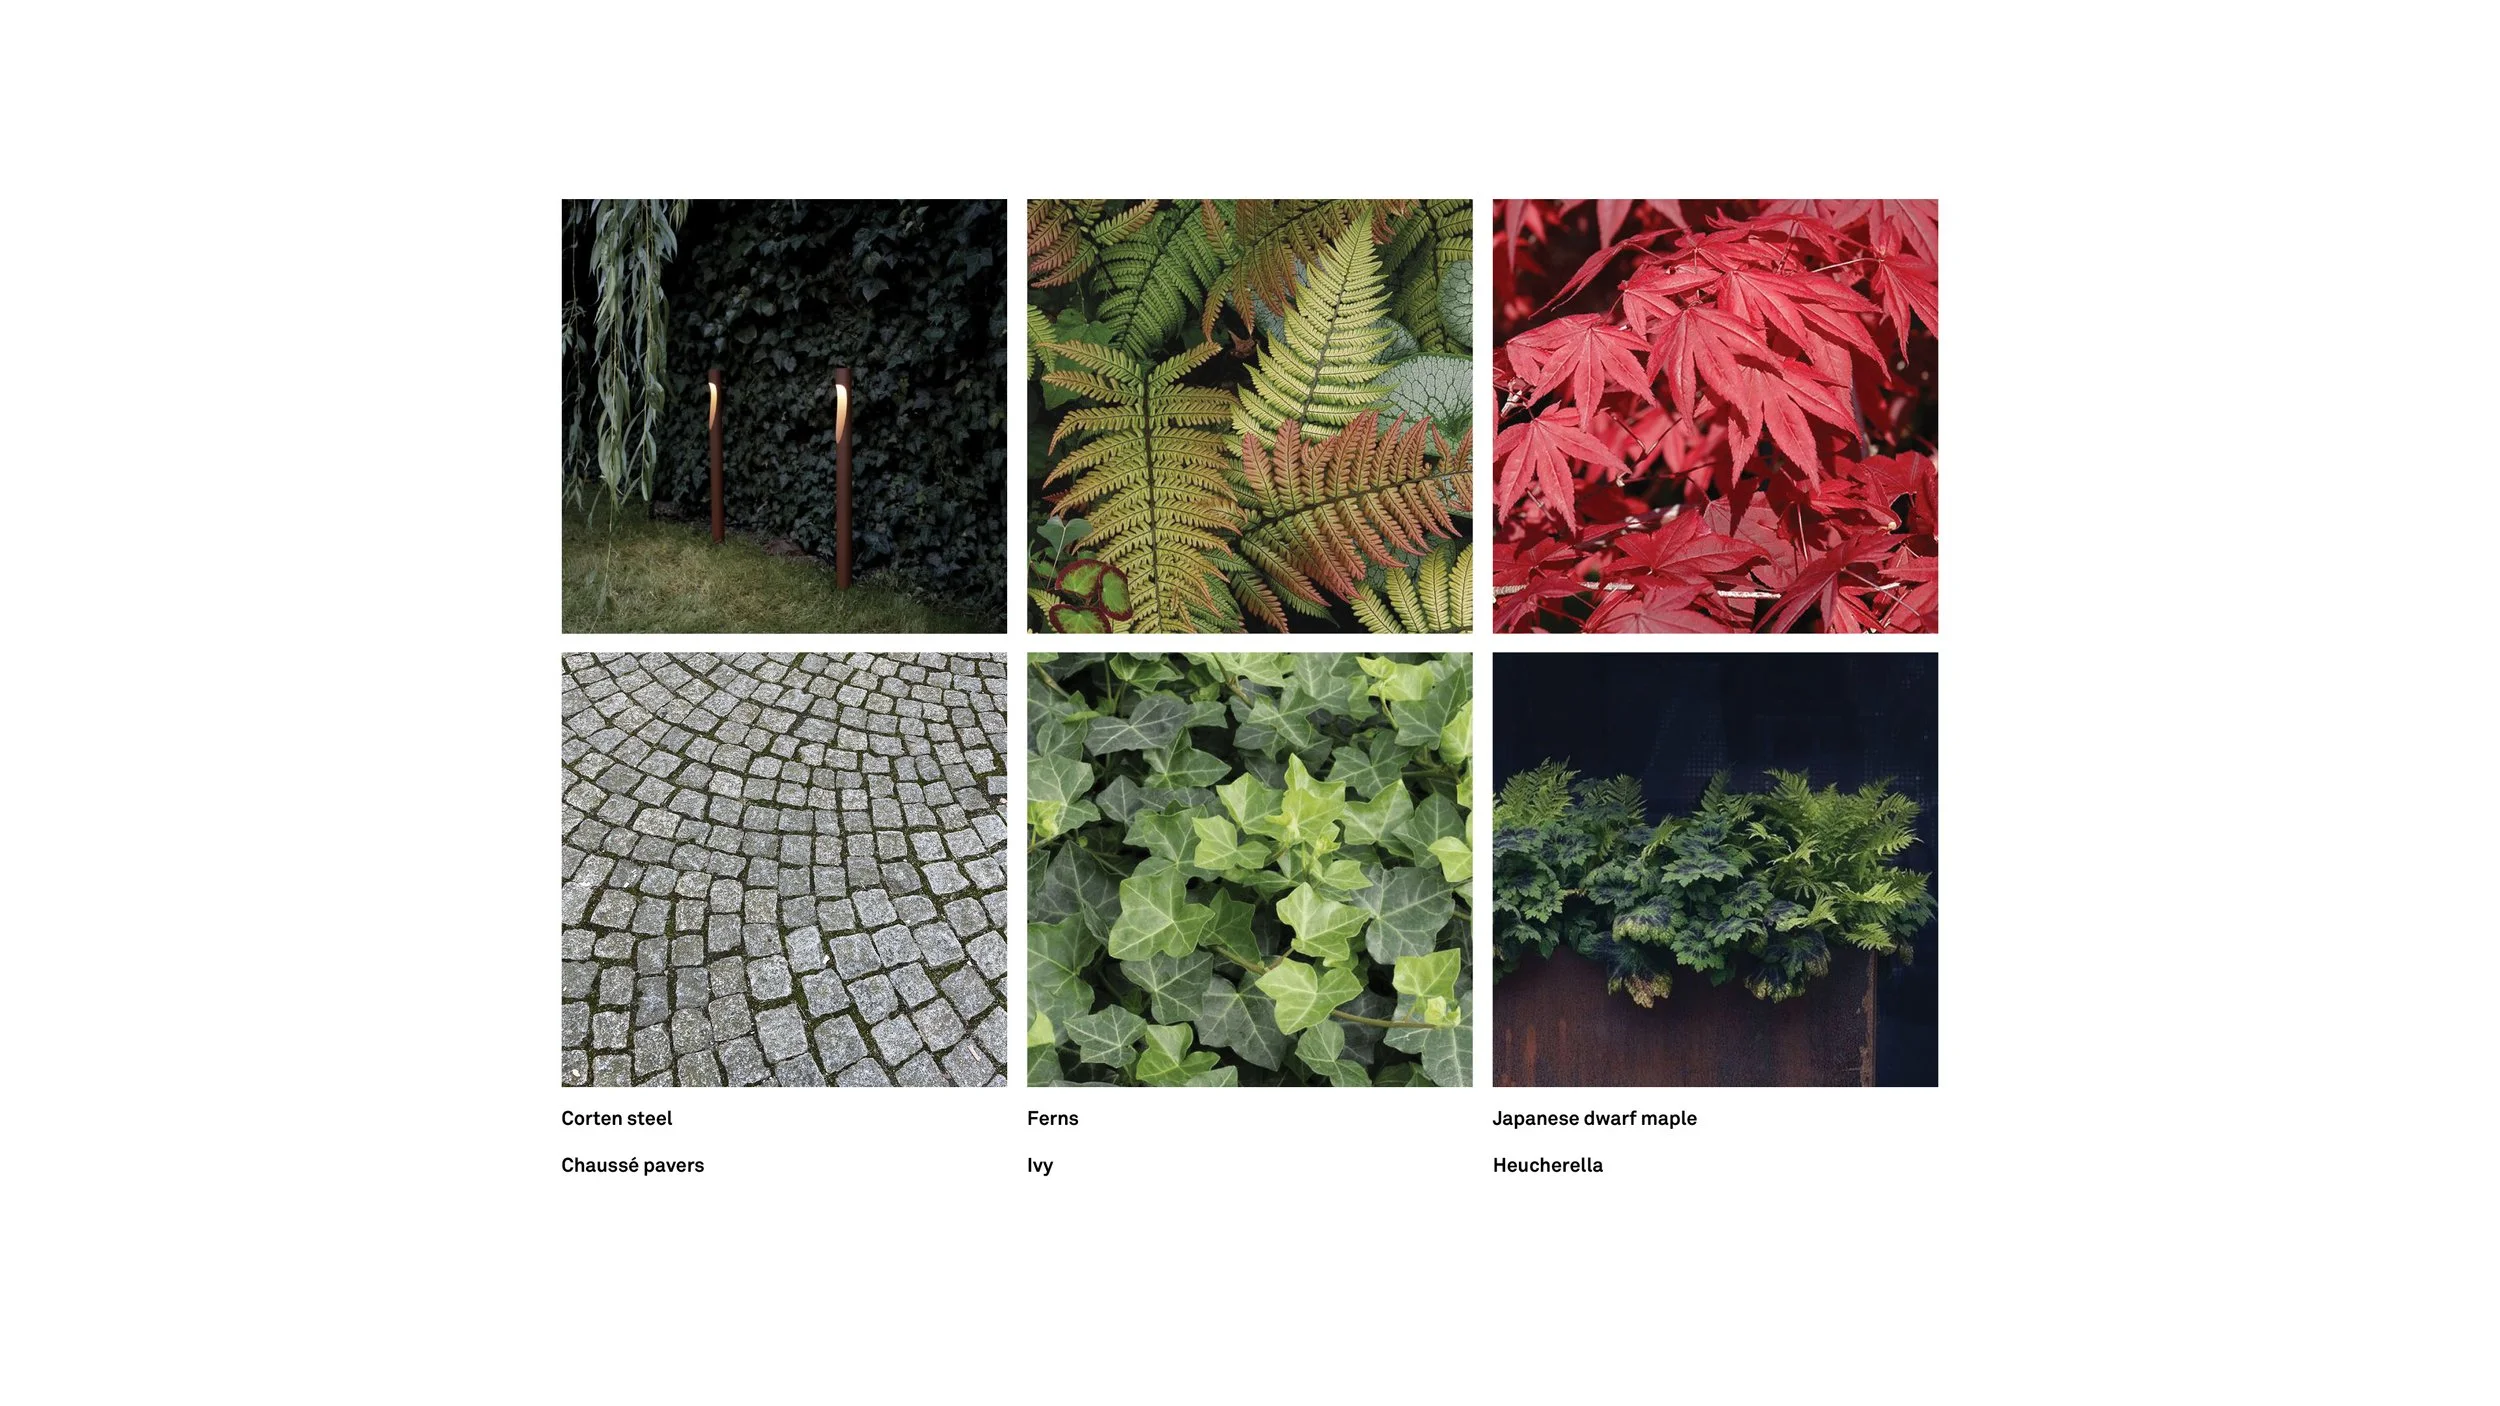
In the courtyard, a complete renovation introduces new recreational furniture and generous planting, transforming the outdoor space into a greener and more usable shared environment for residents and users of the building.
The project has received building permit following a holistic assessment by the municipality. The approval recognises that the building’s future scale is in keeping with the character of the surrounding urban block, and that the increased height will not significantly affect daylight conditions beyond what can be expected in a dense Copenhagen context.
Through a combination of restoration, densification and careful architectural adaptation, the project demonstrates how existing urban buildings can be upgraded to meet contemporary housing needs while strengthening the qualities already present in the city.