
— Nuuks Plads
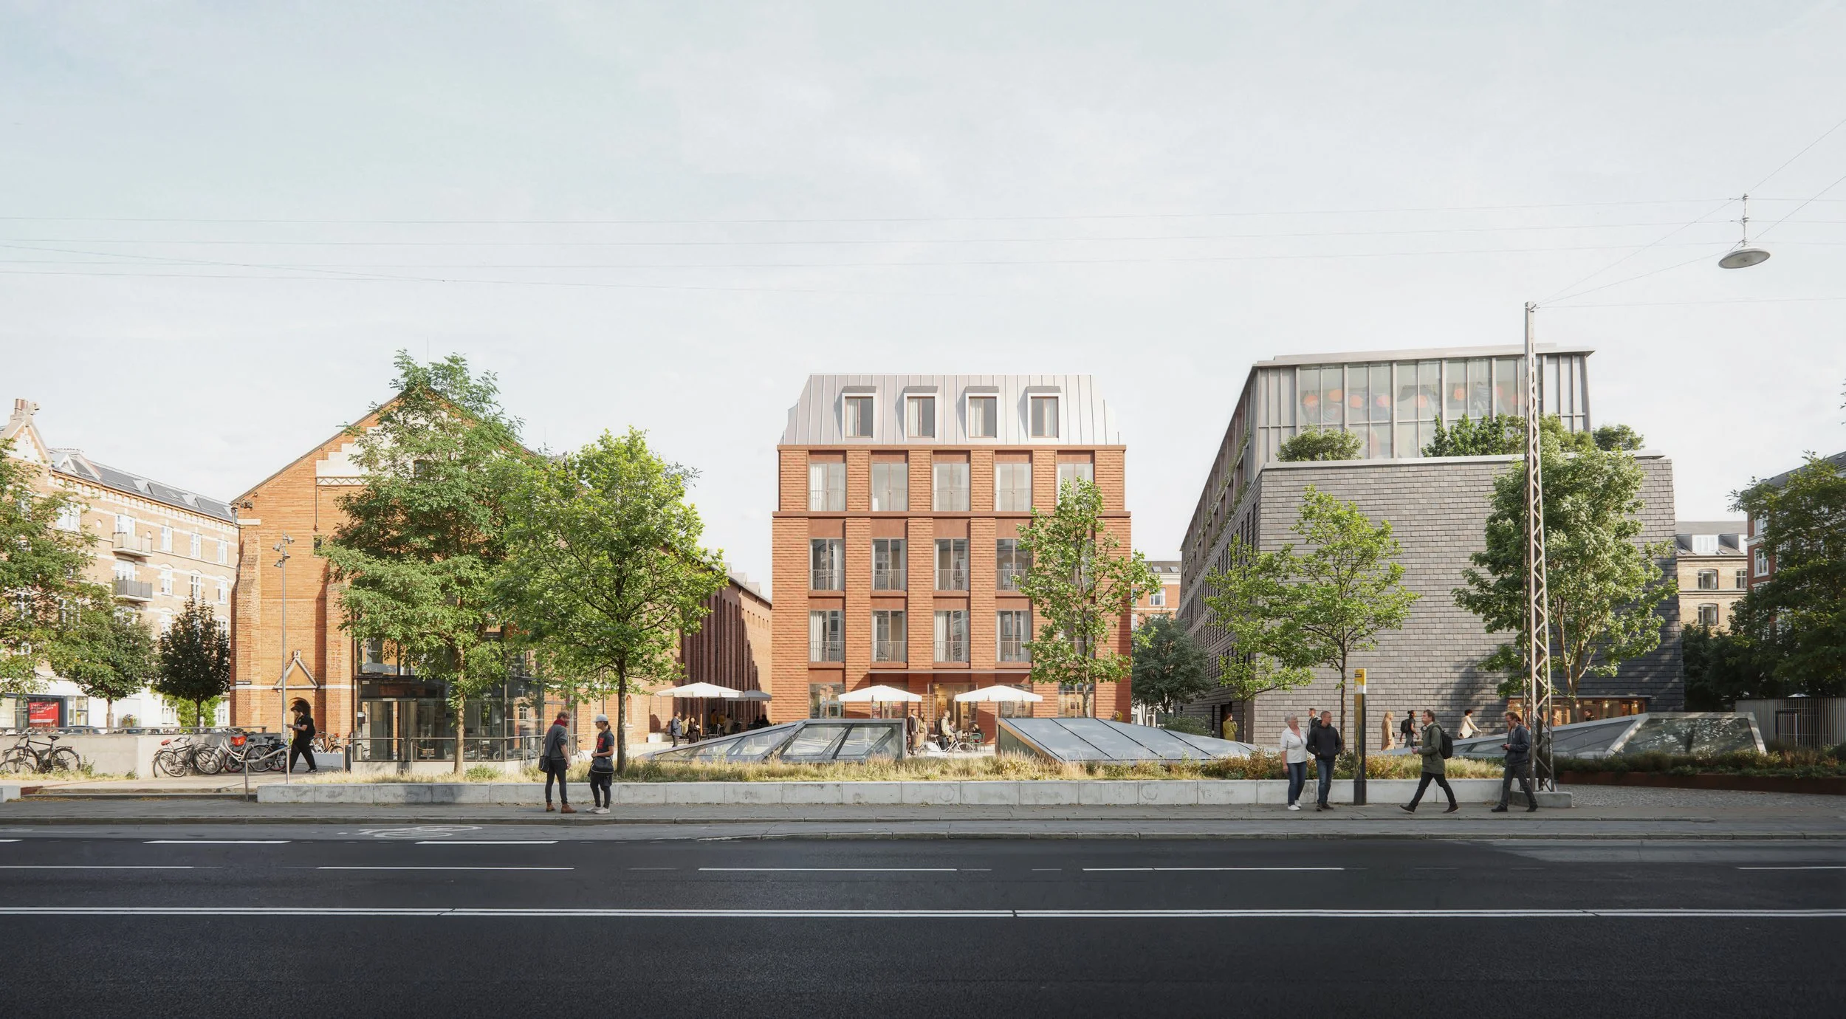
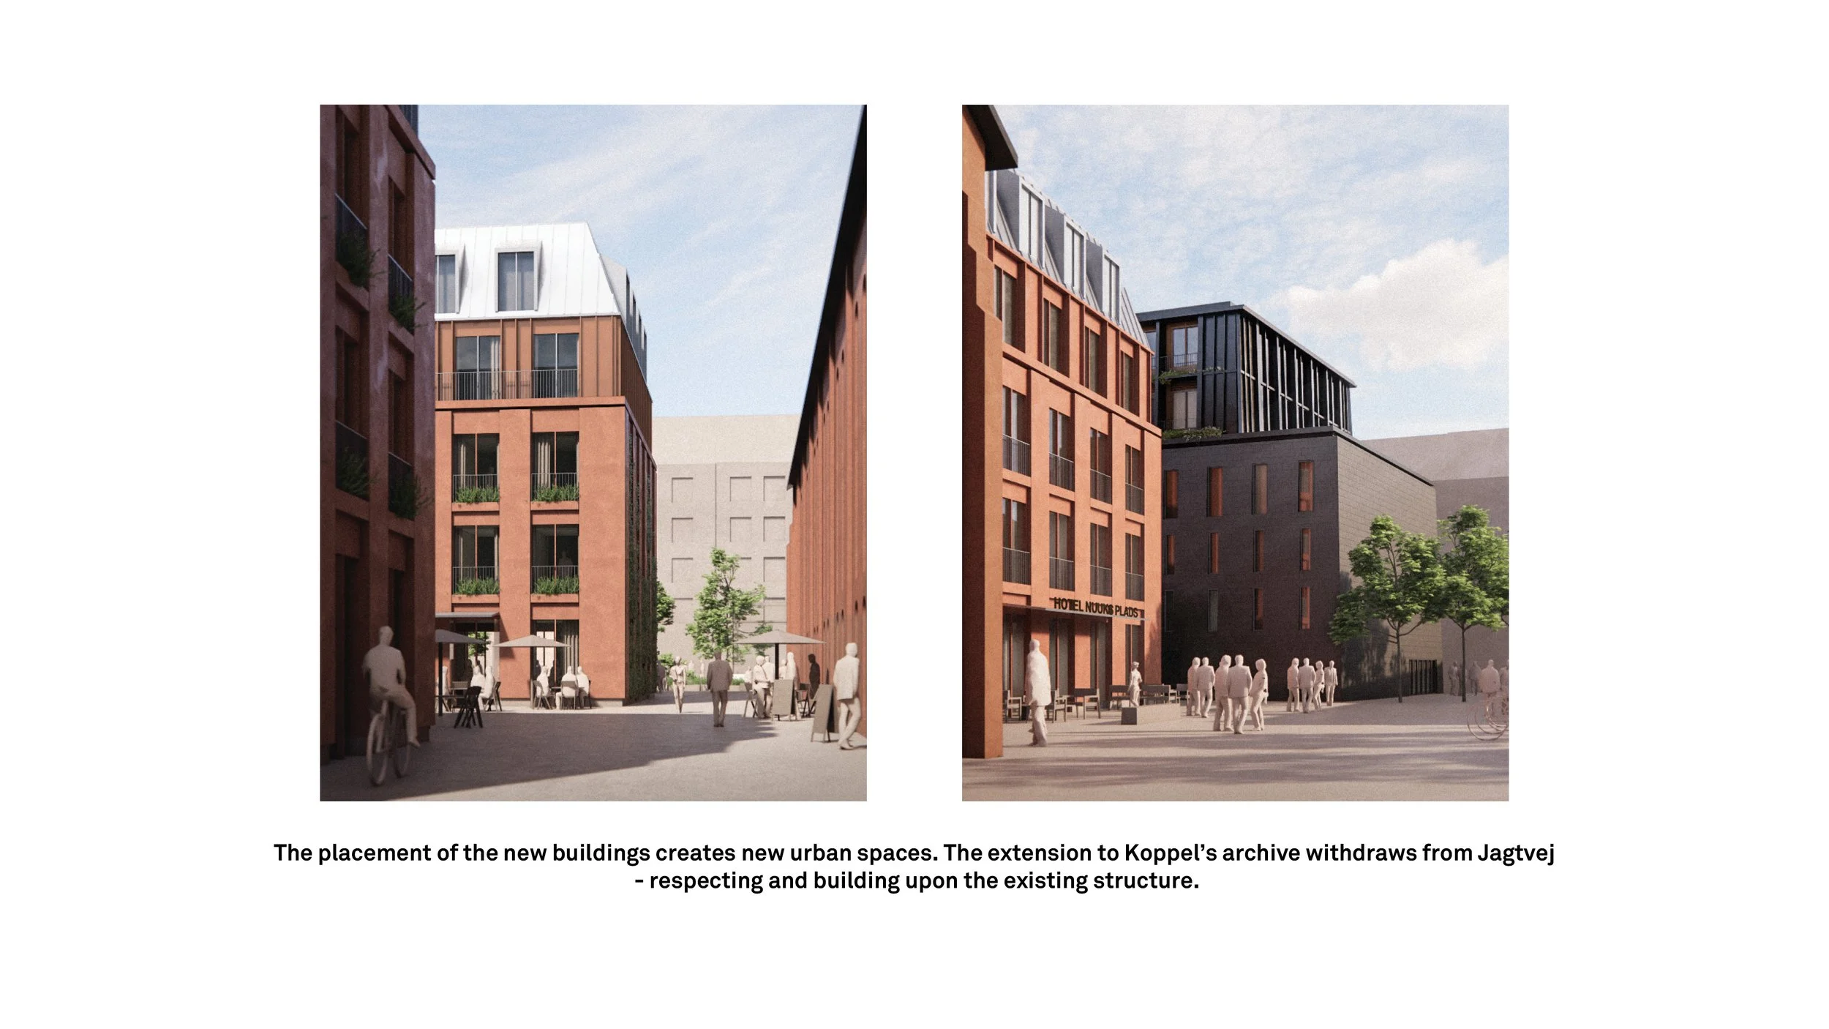

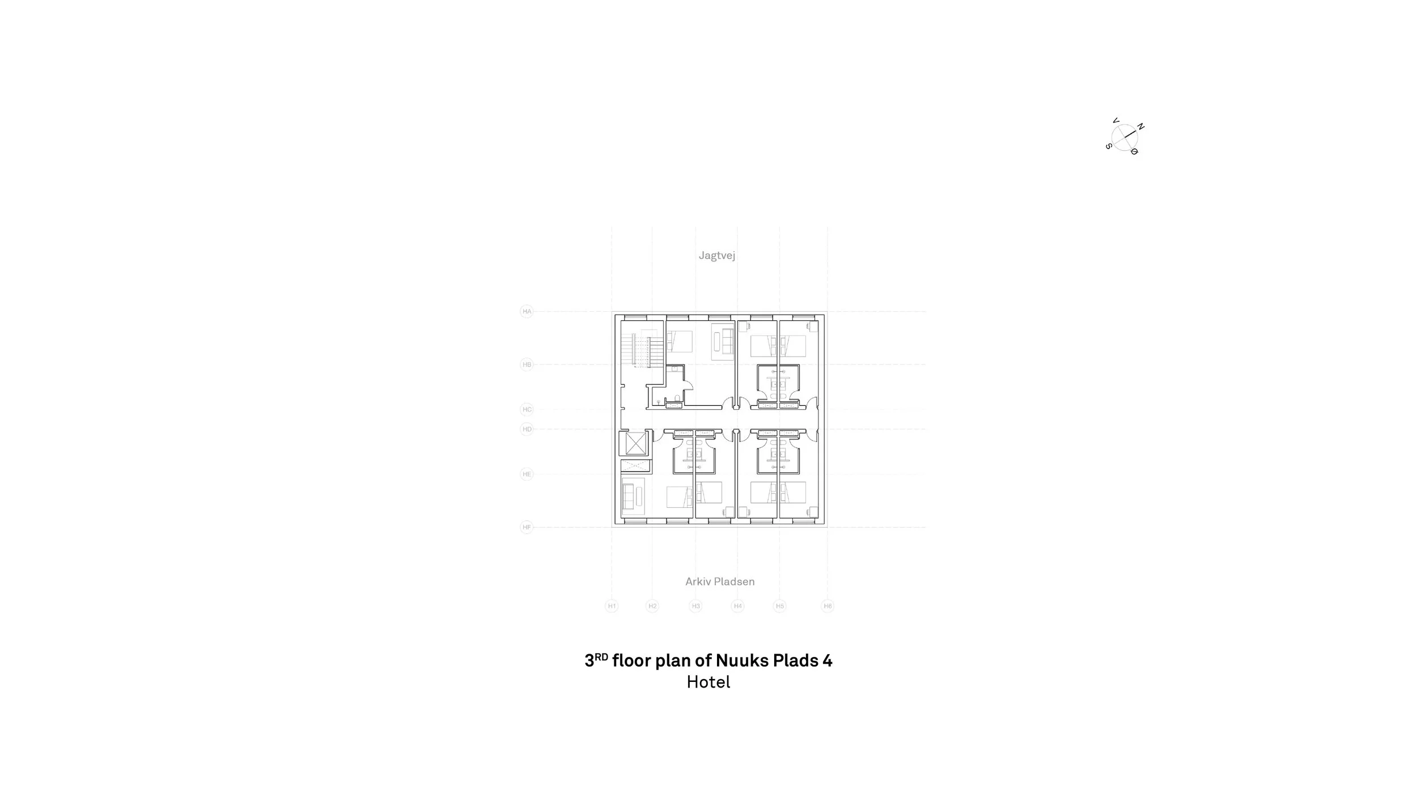
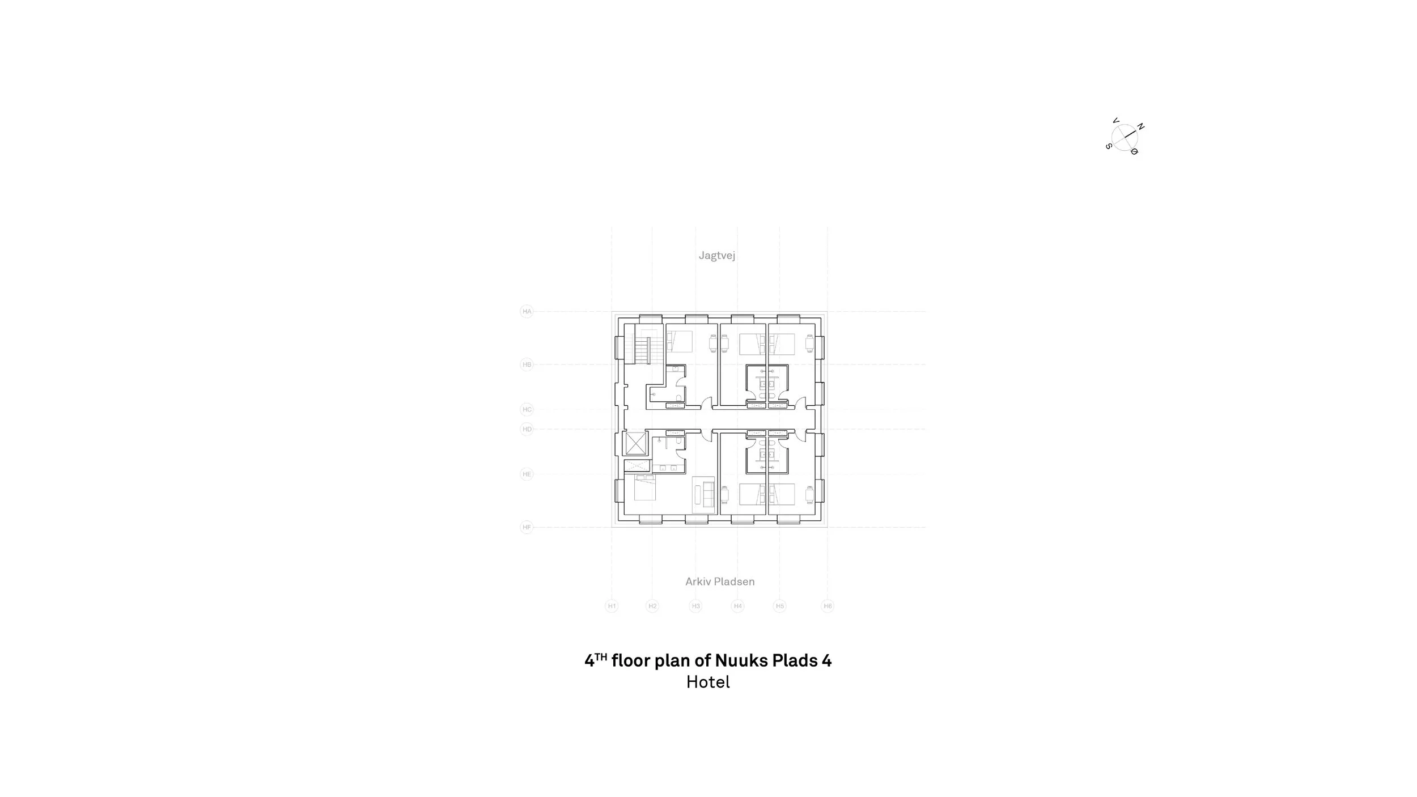
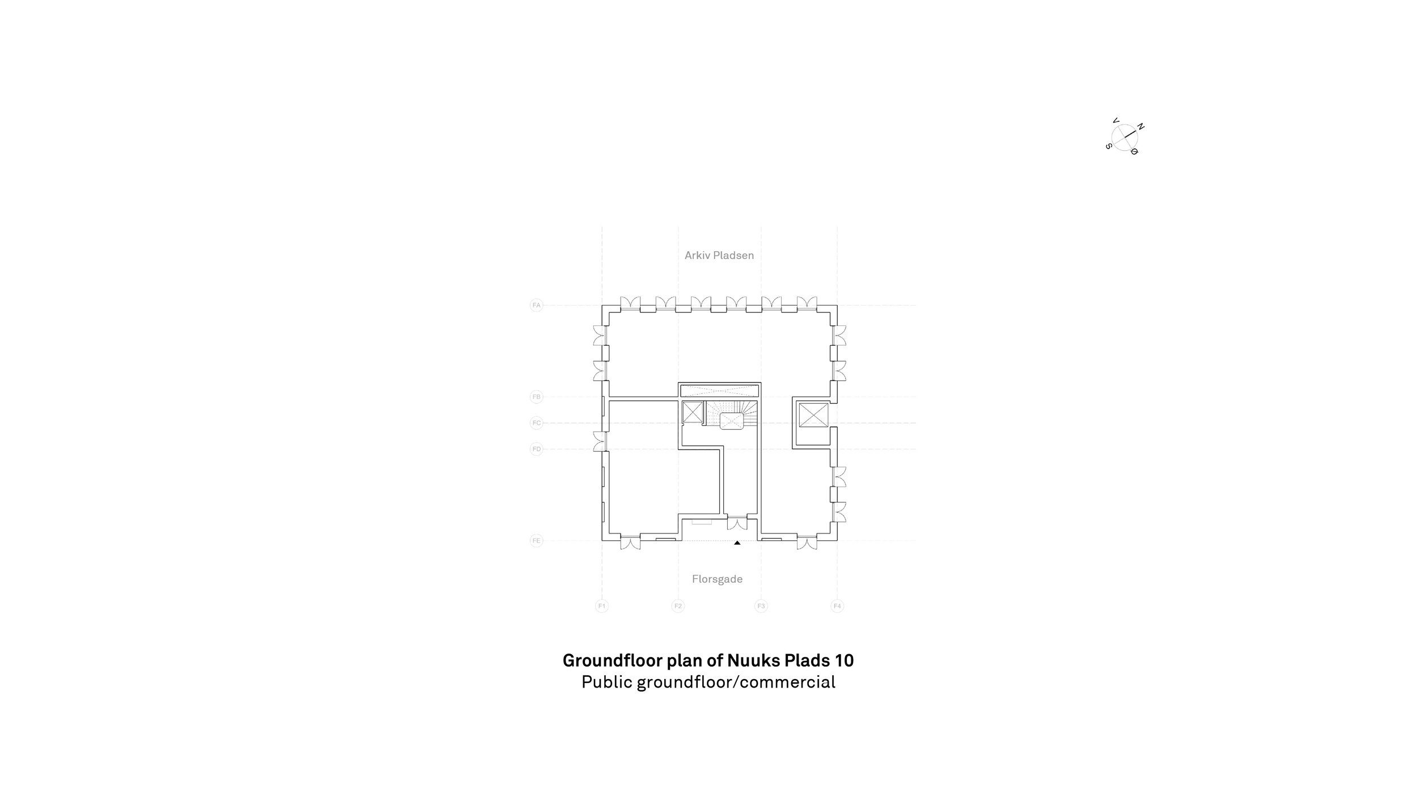
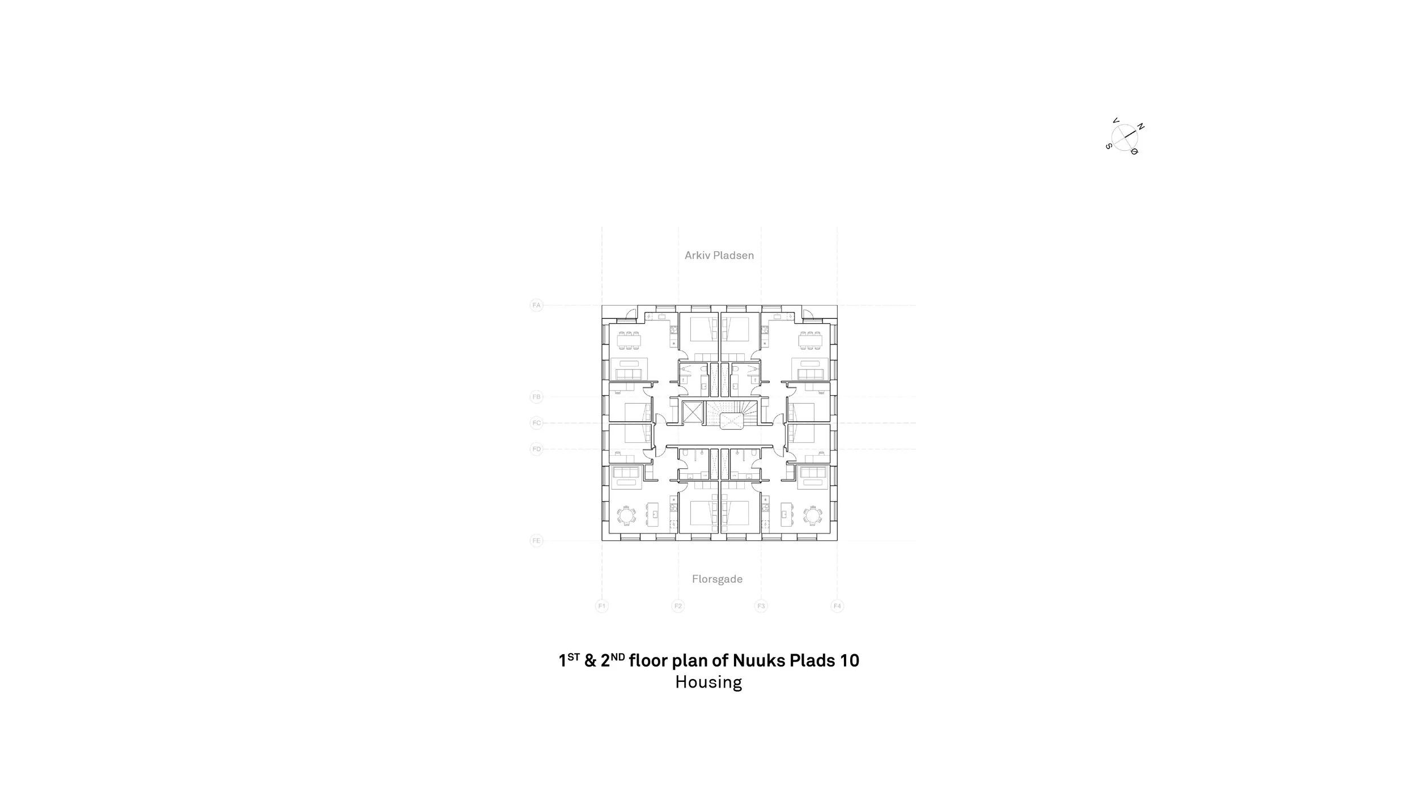
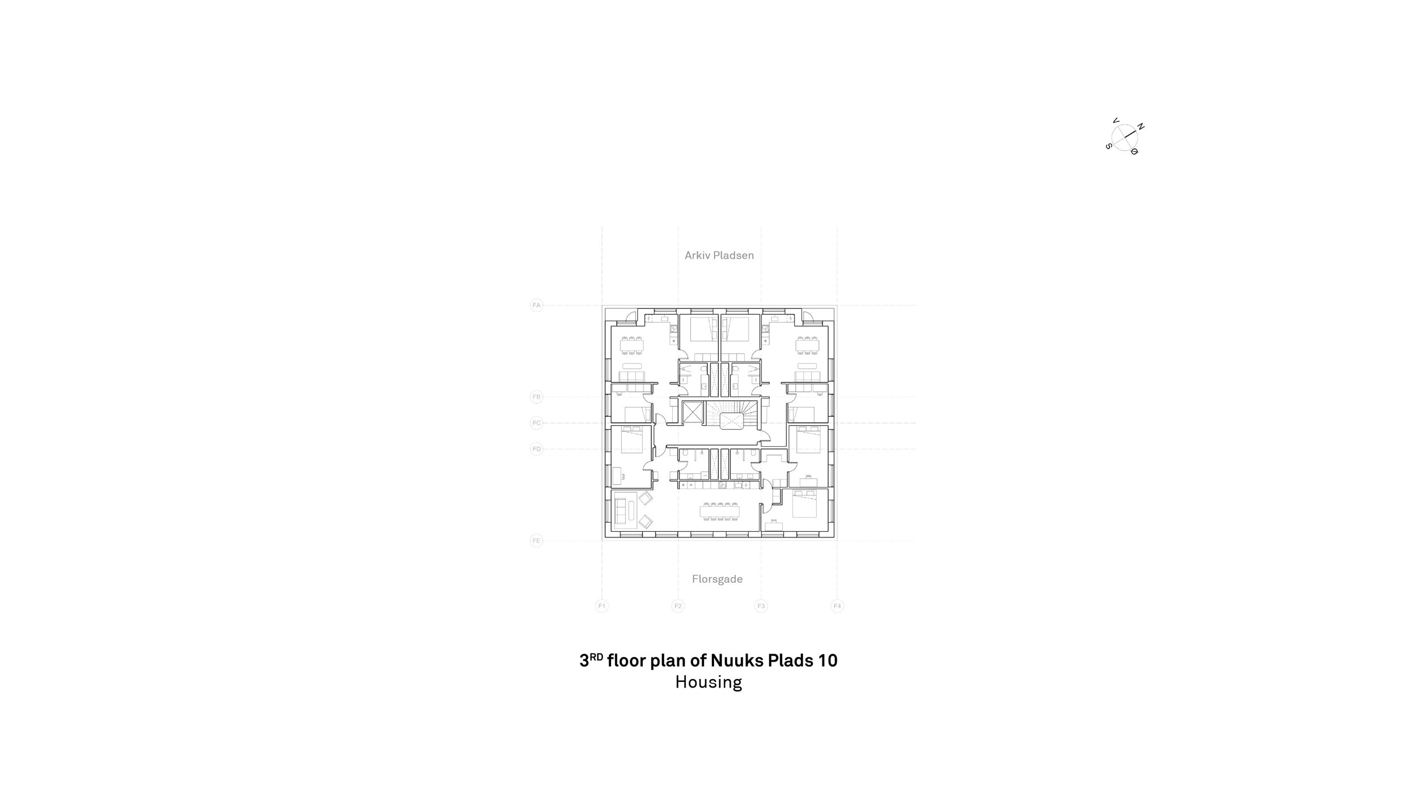
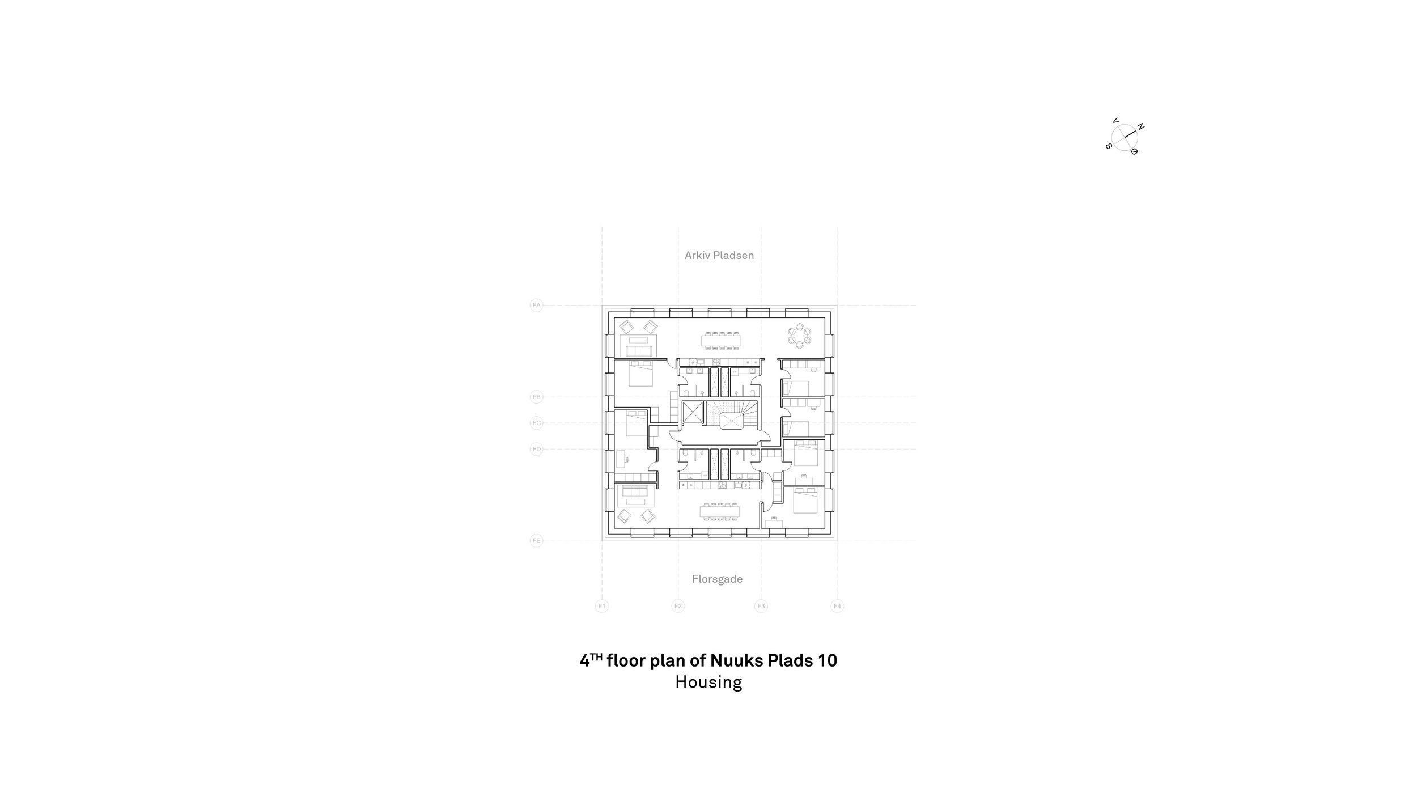
Nuuks Plads transforms the former Danish National Archives into a vibrant mixed-use destination that reconnects a historically significant site with the surrounding city. The project combines the careful adaptive reuse of two listed archive buildings with the addition of contemporary architecture, creating a new urban quarter centered around a generous public space.
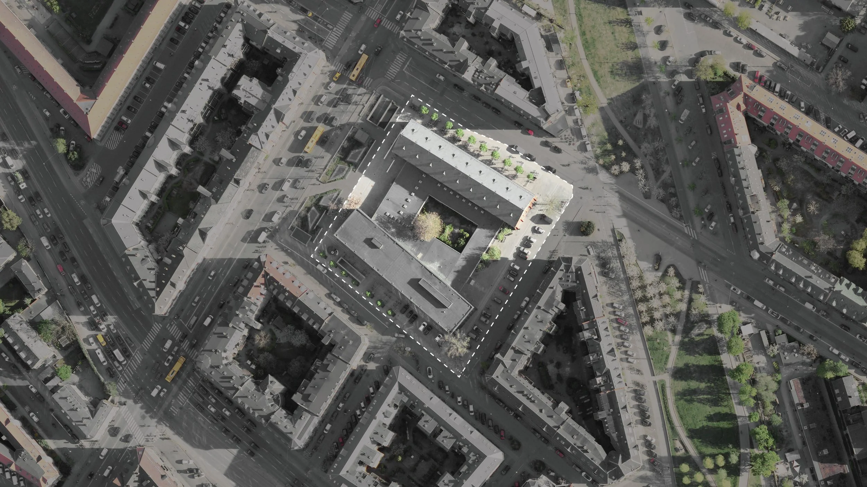
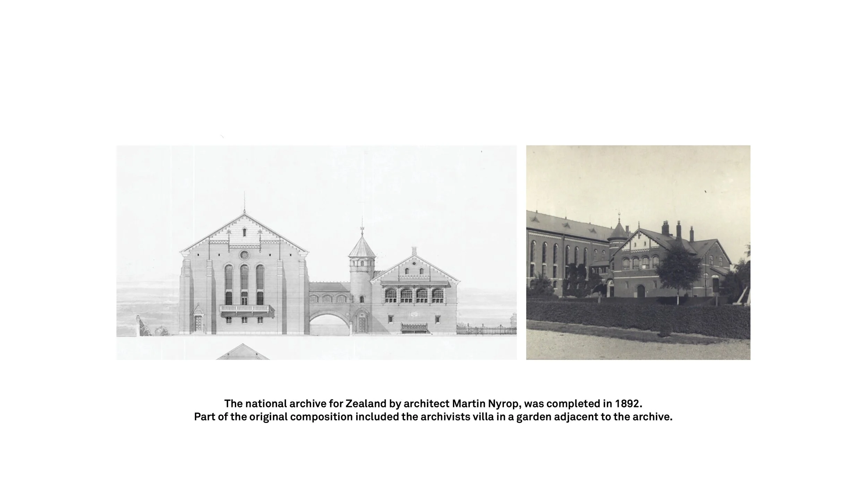


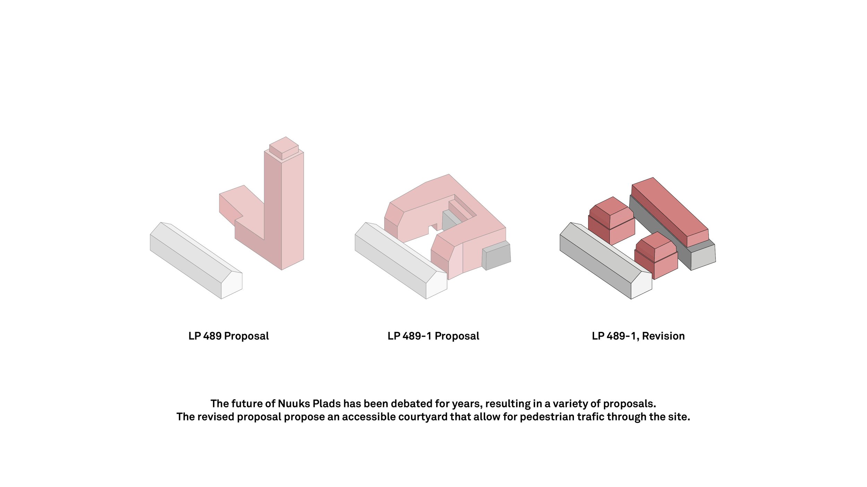
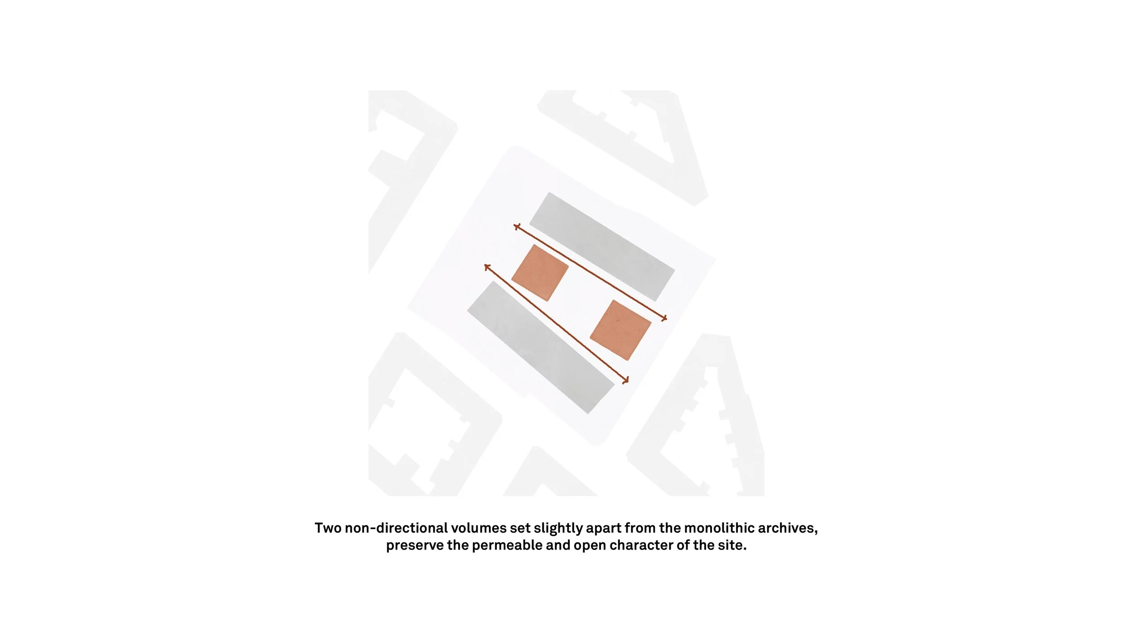
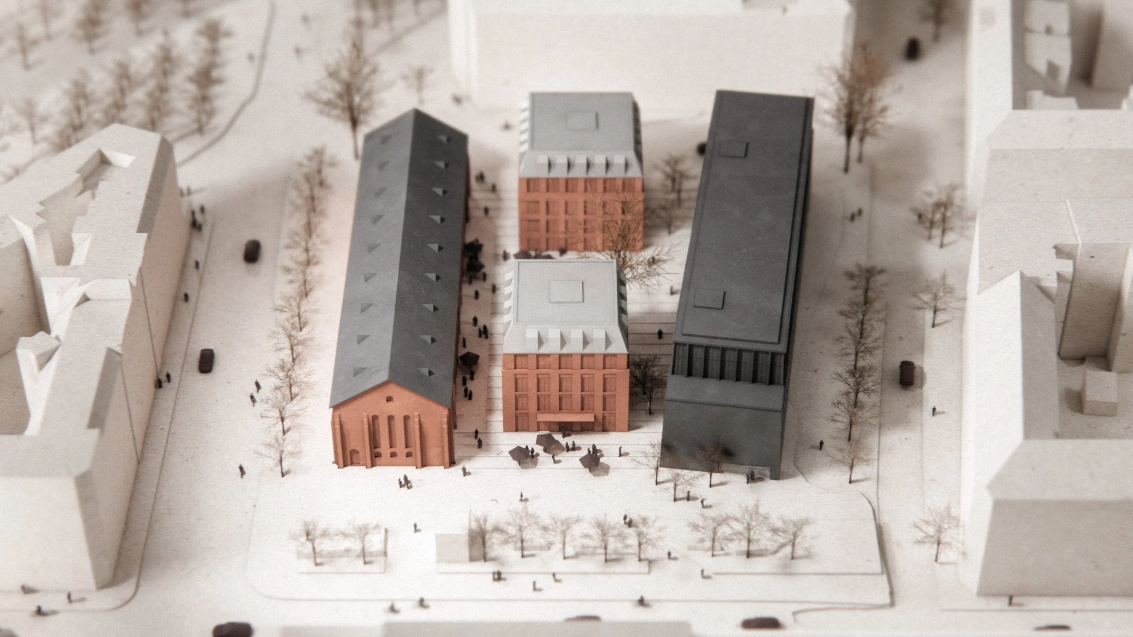
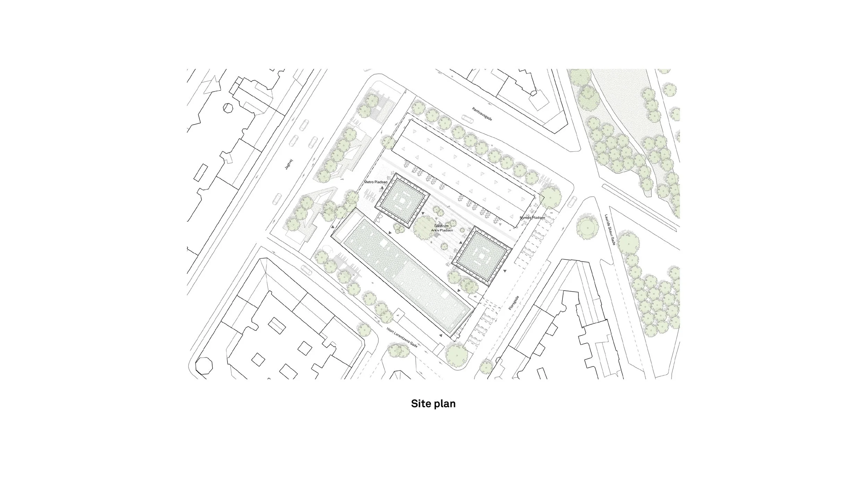
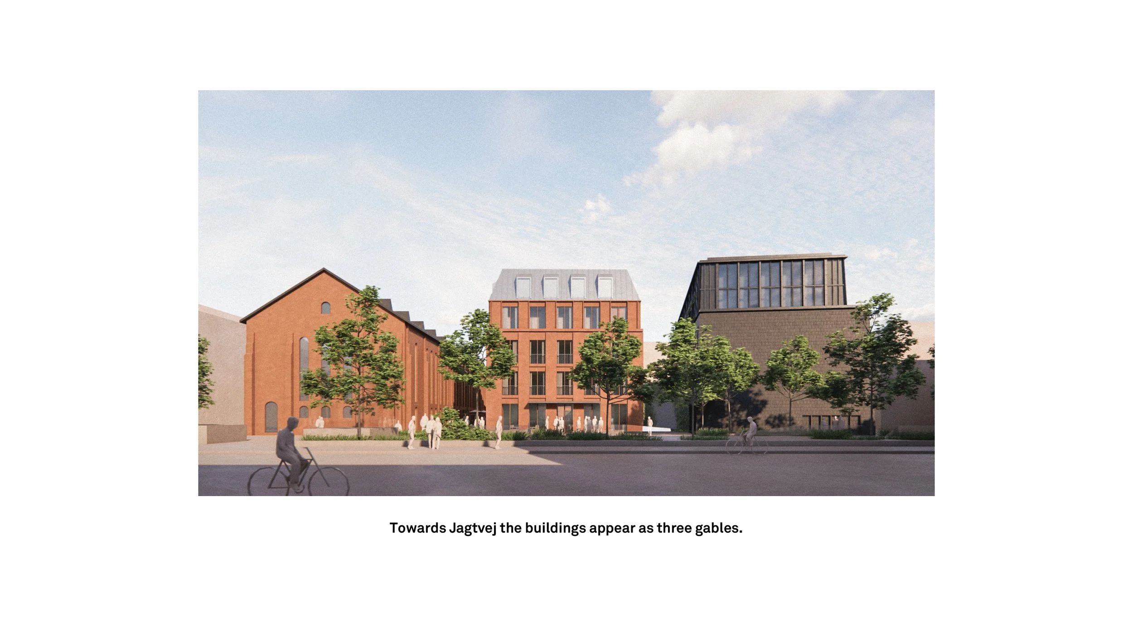
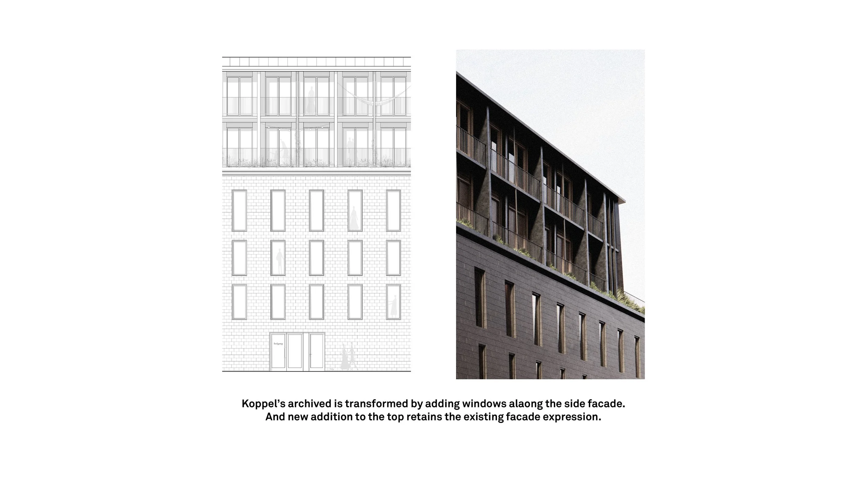
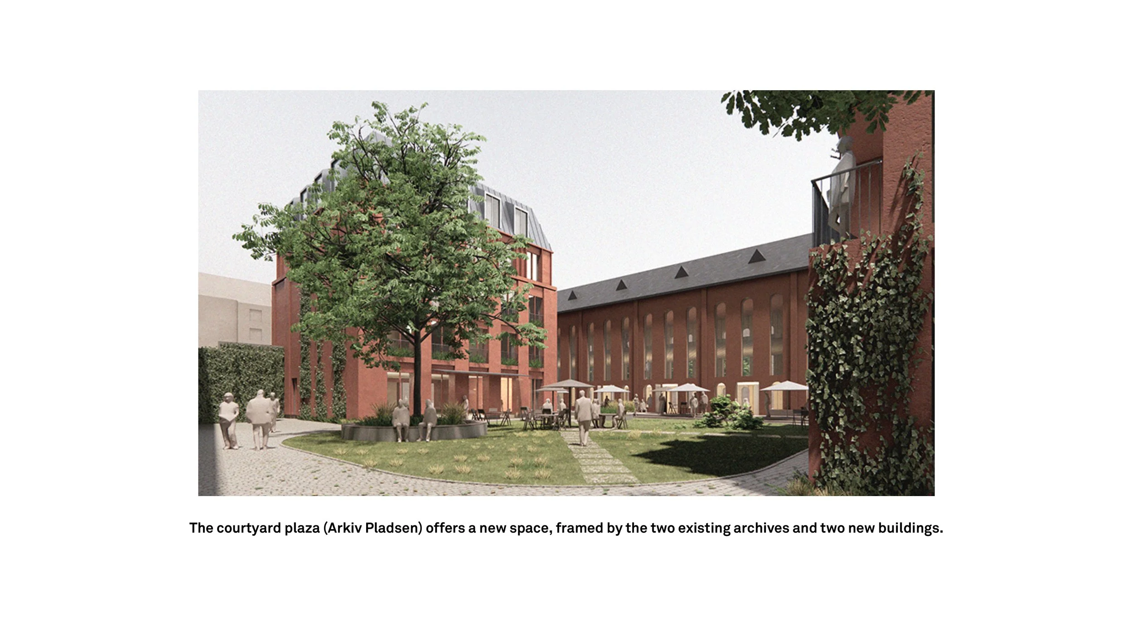
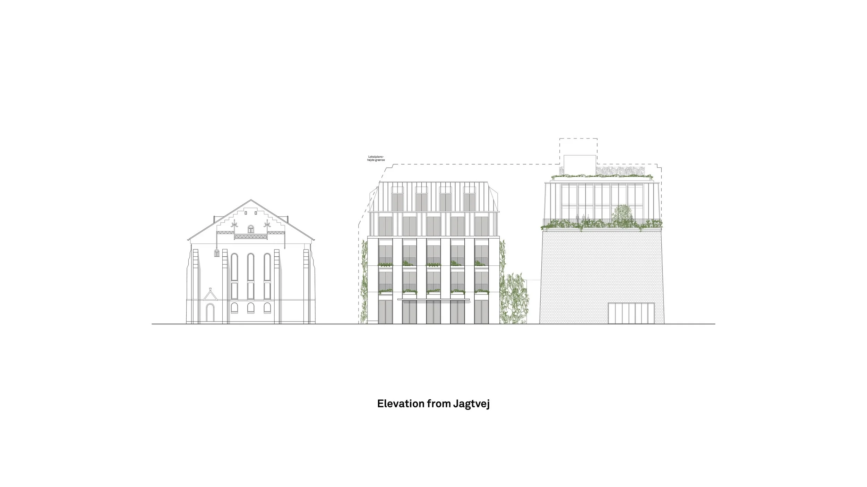
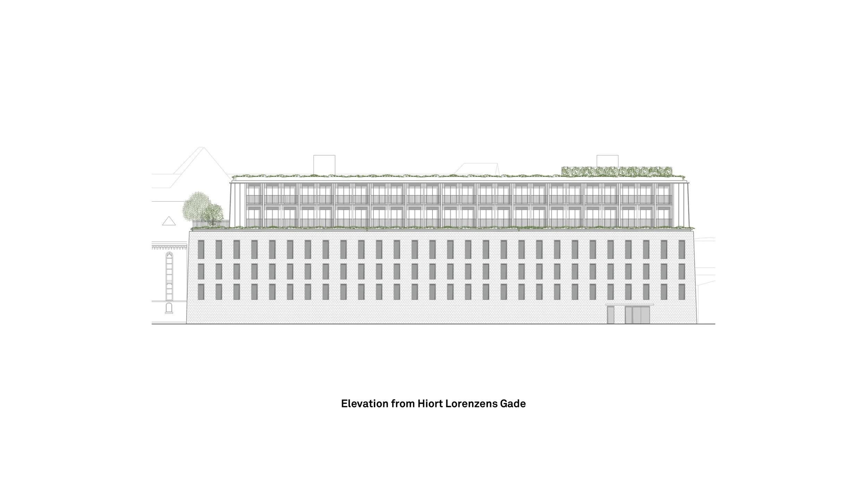
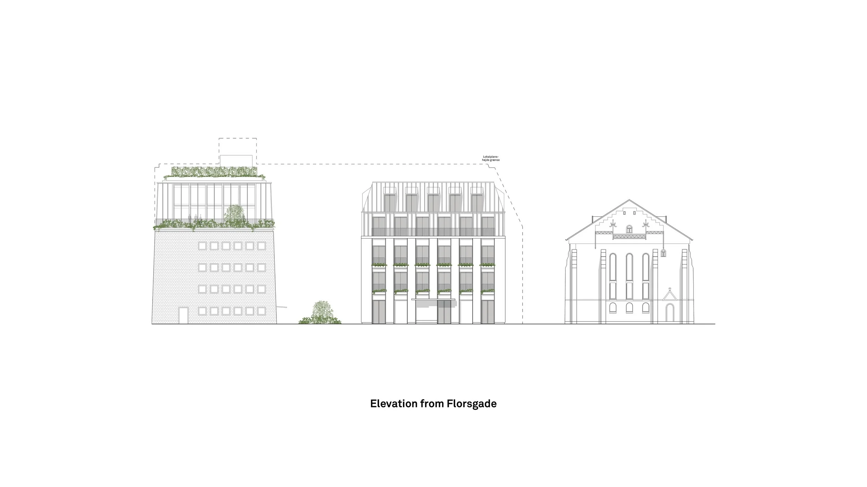
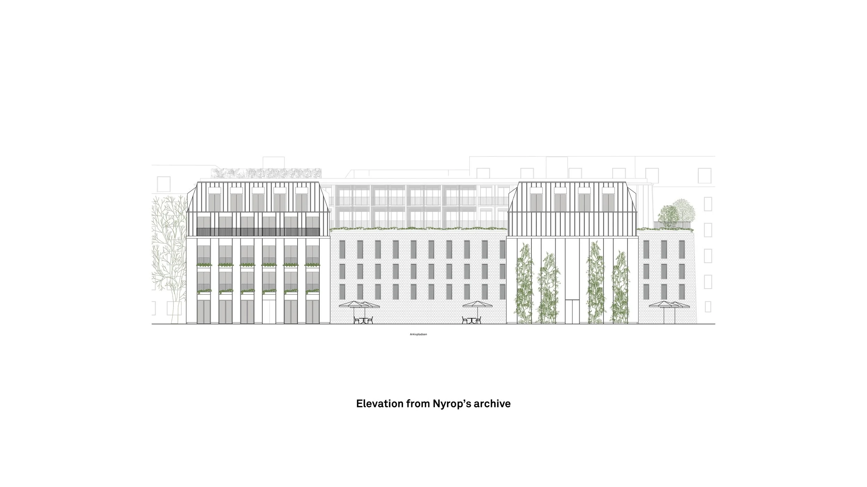
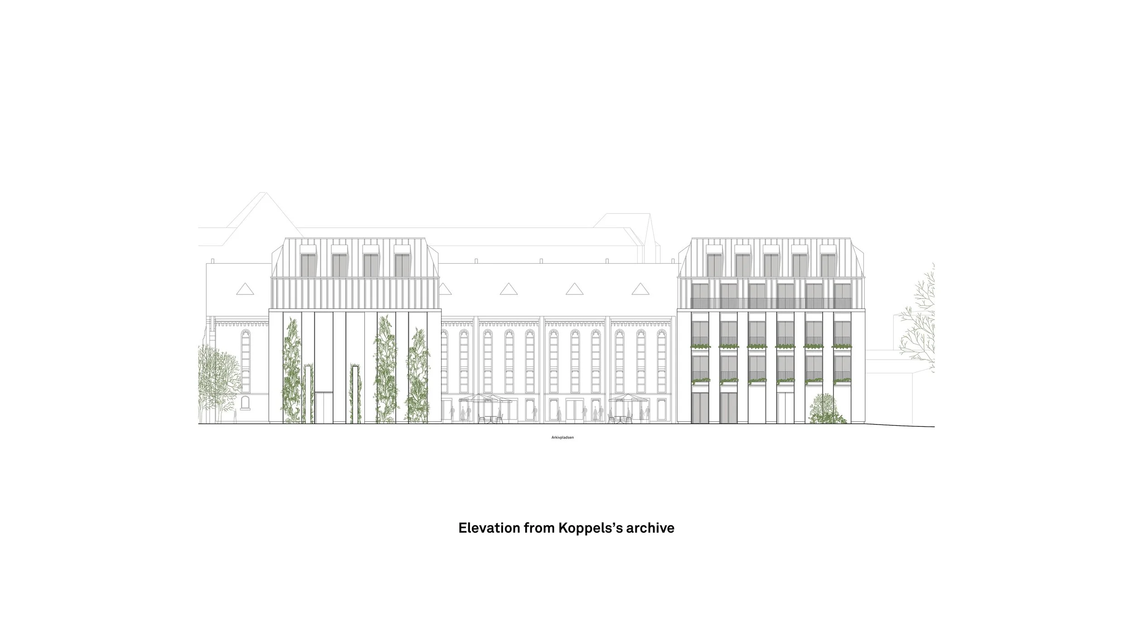
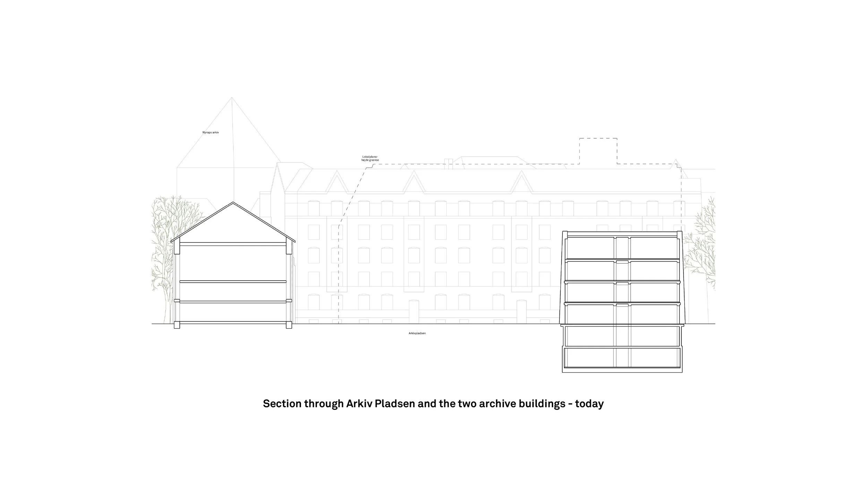
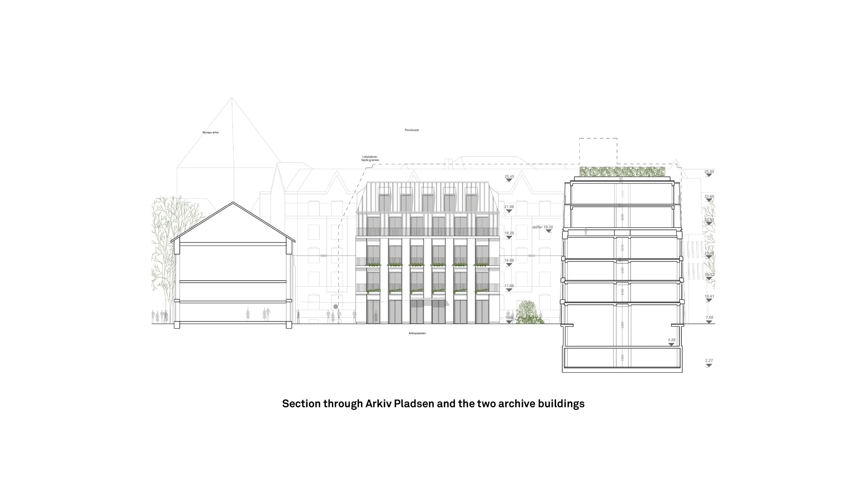

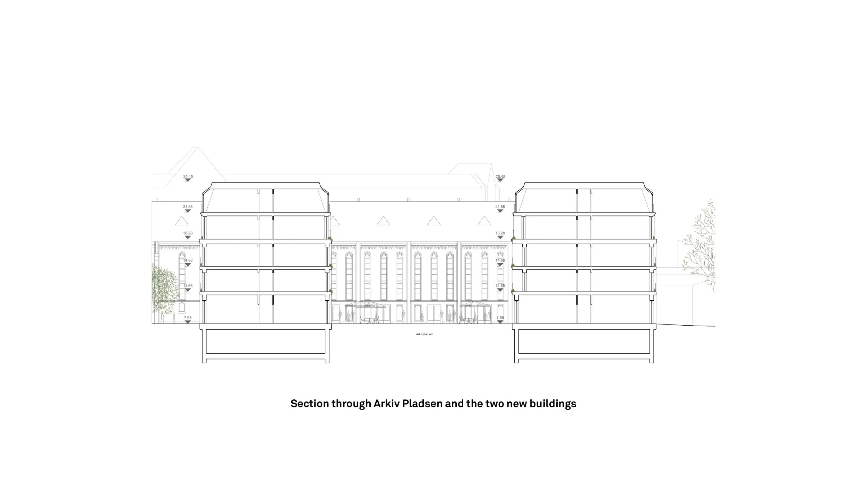
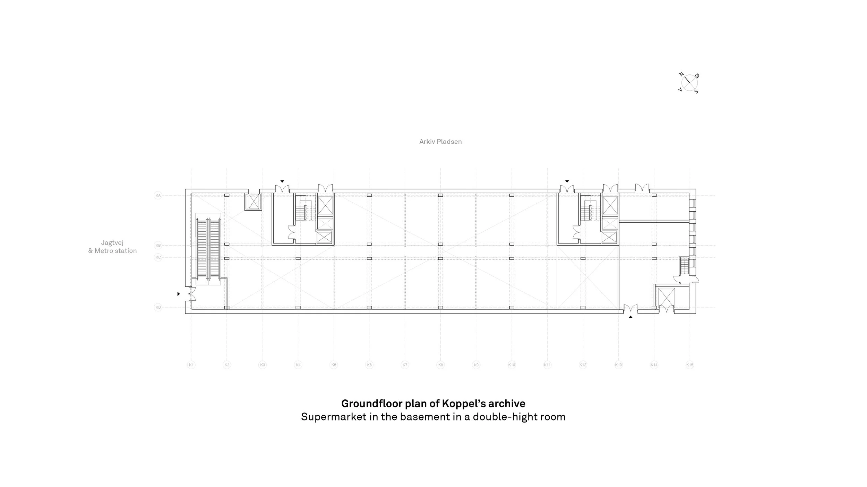
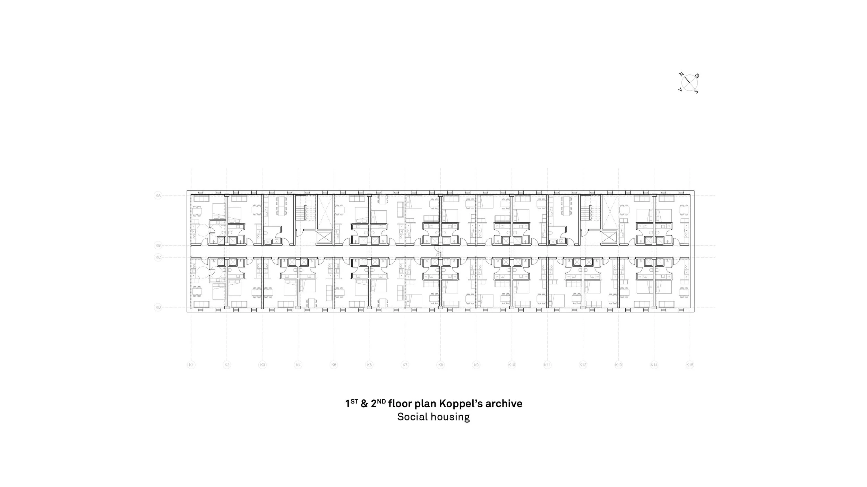
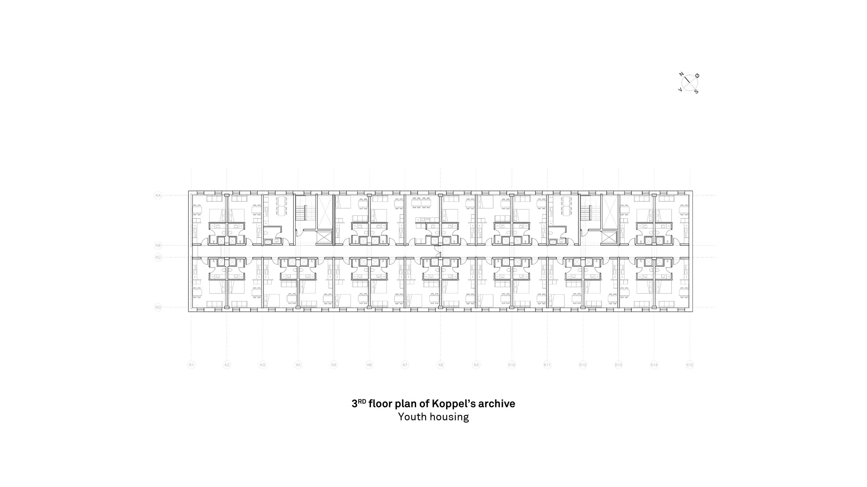
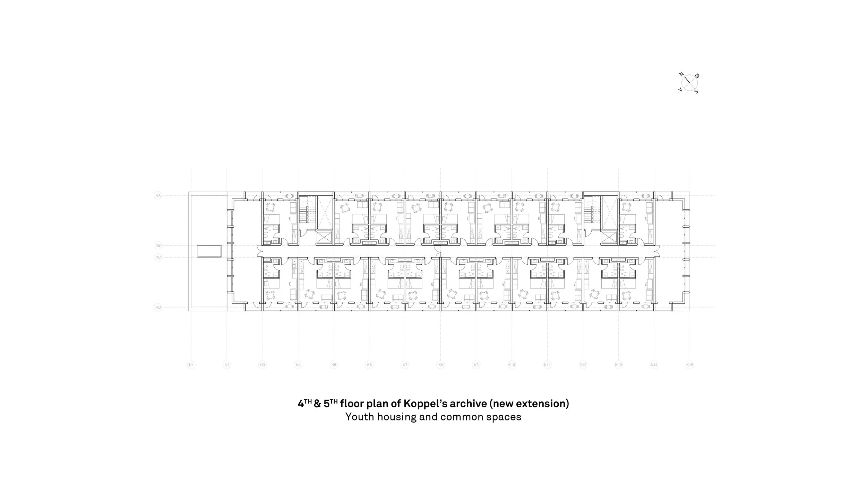
The composition brings together Martin Nyrop's monumental archive building from the late nineteenth century and Koppel's modernist archive extension from the 1960s with two new freestanding buildings and a discreet rooftop extension. Rather than competing with the existing architecture, the new interventions establish a clear dialogue between heritage and contemporary design, allowing each building to retain its own identity while contributing to a coherent ensemble.
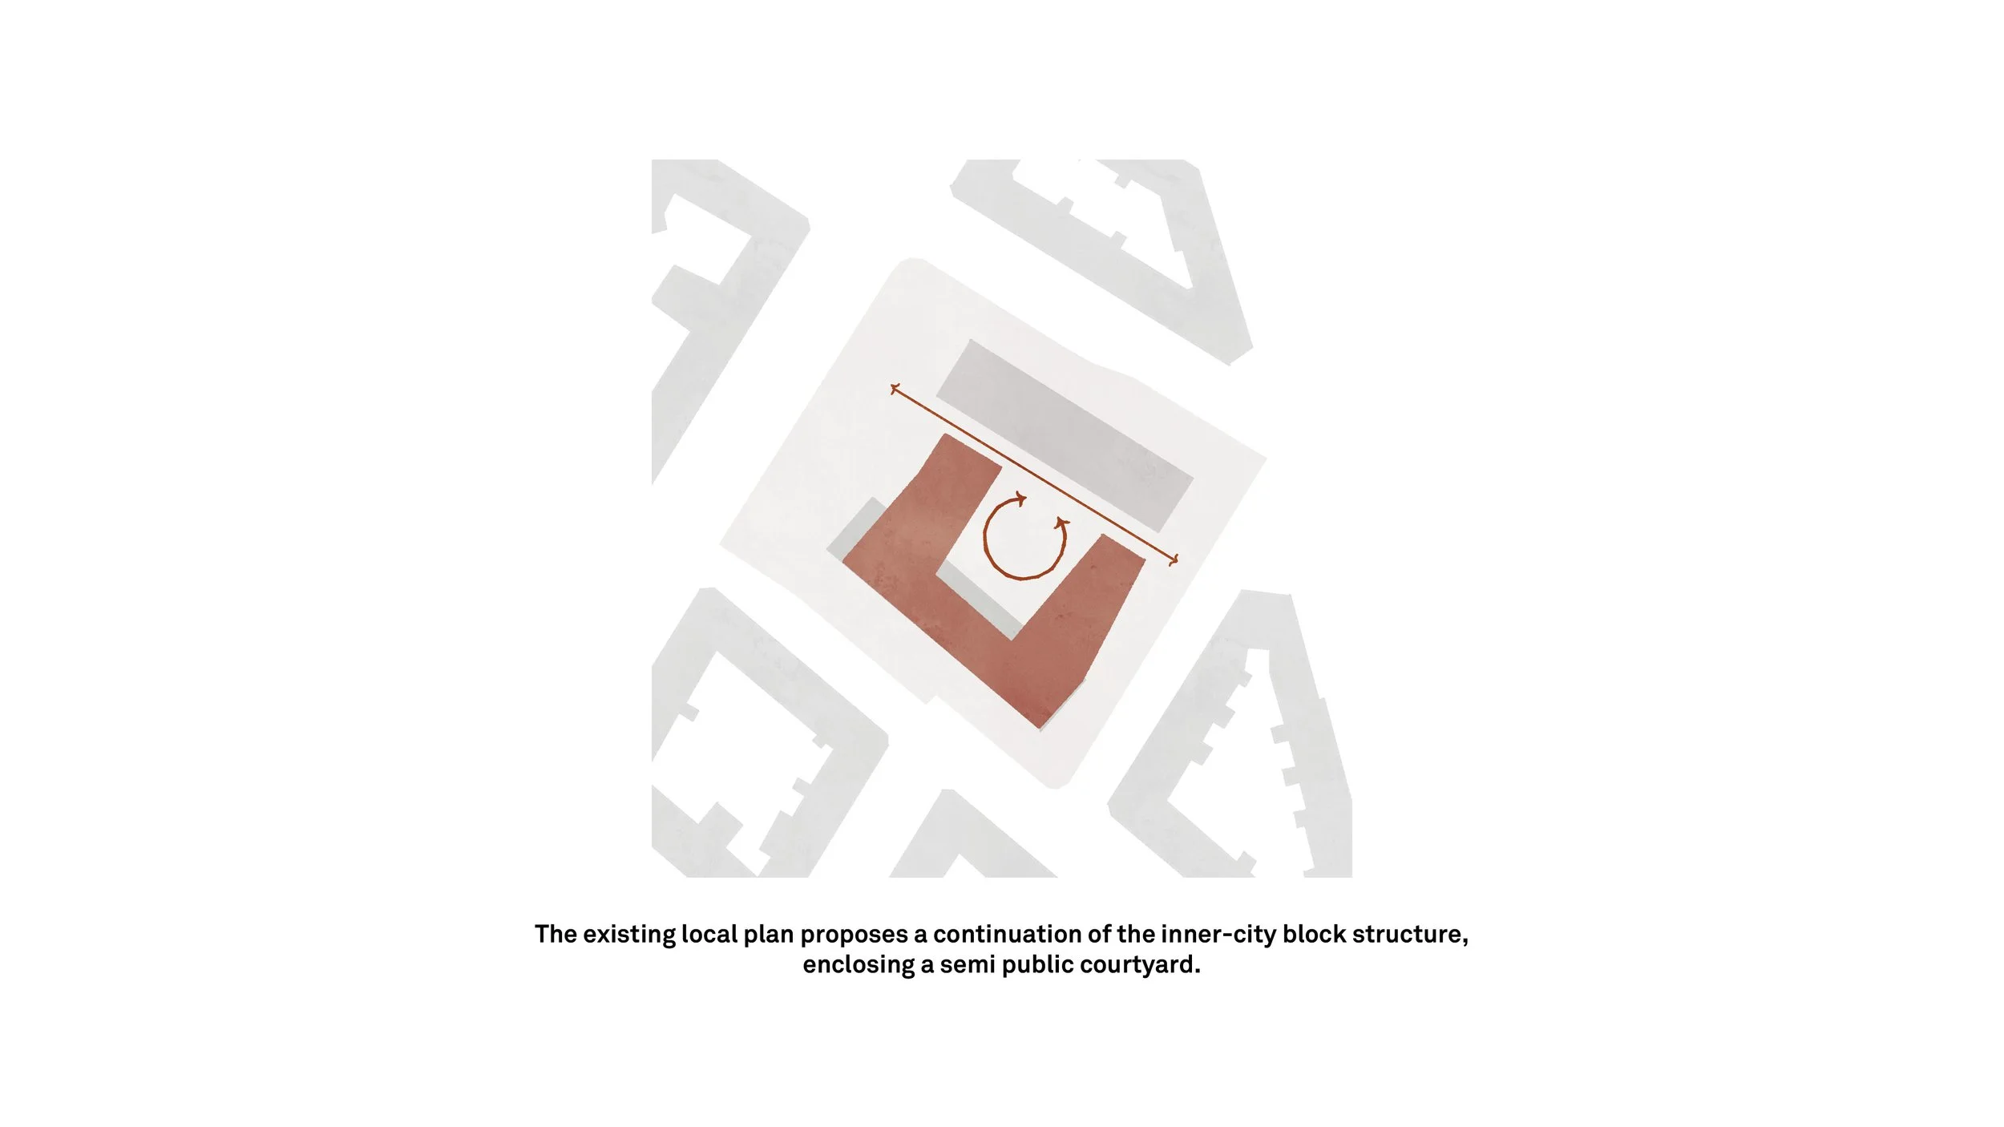
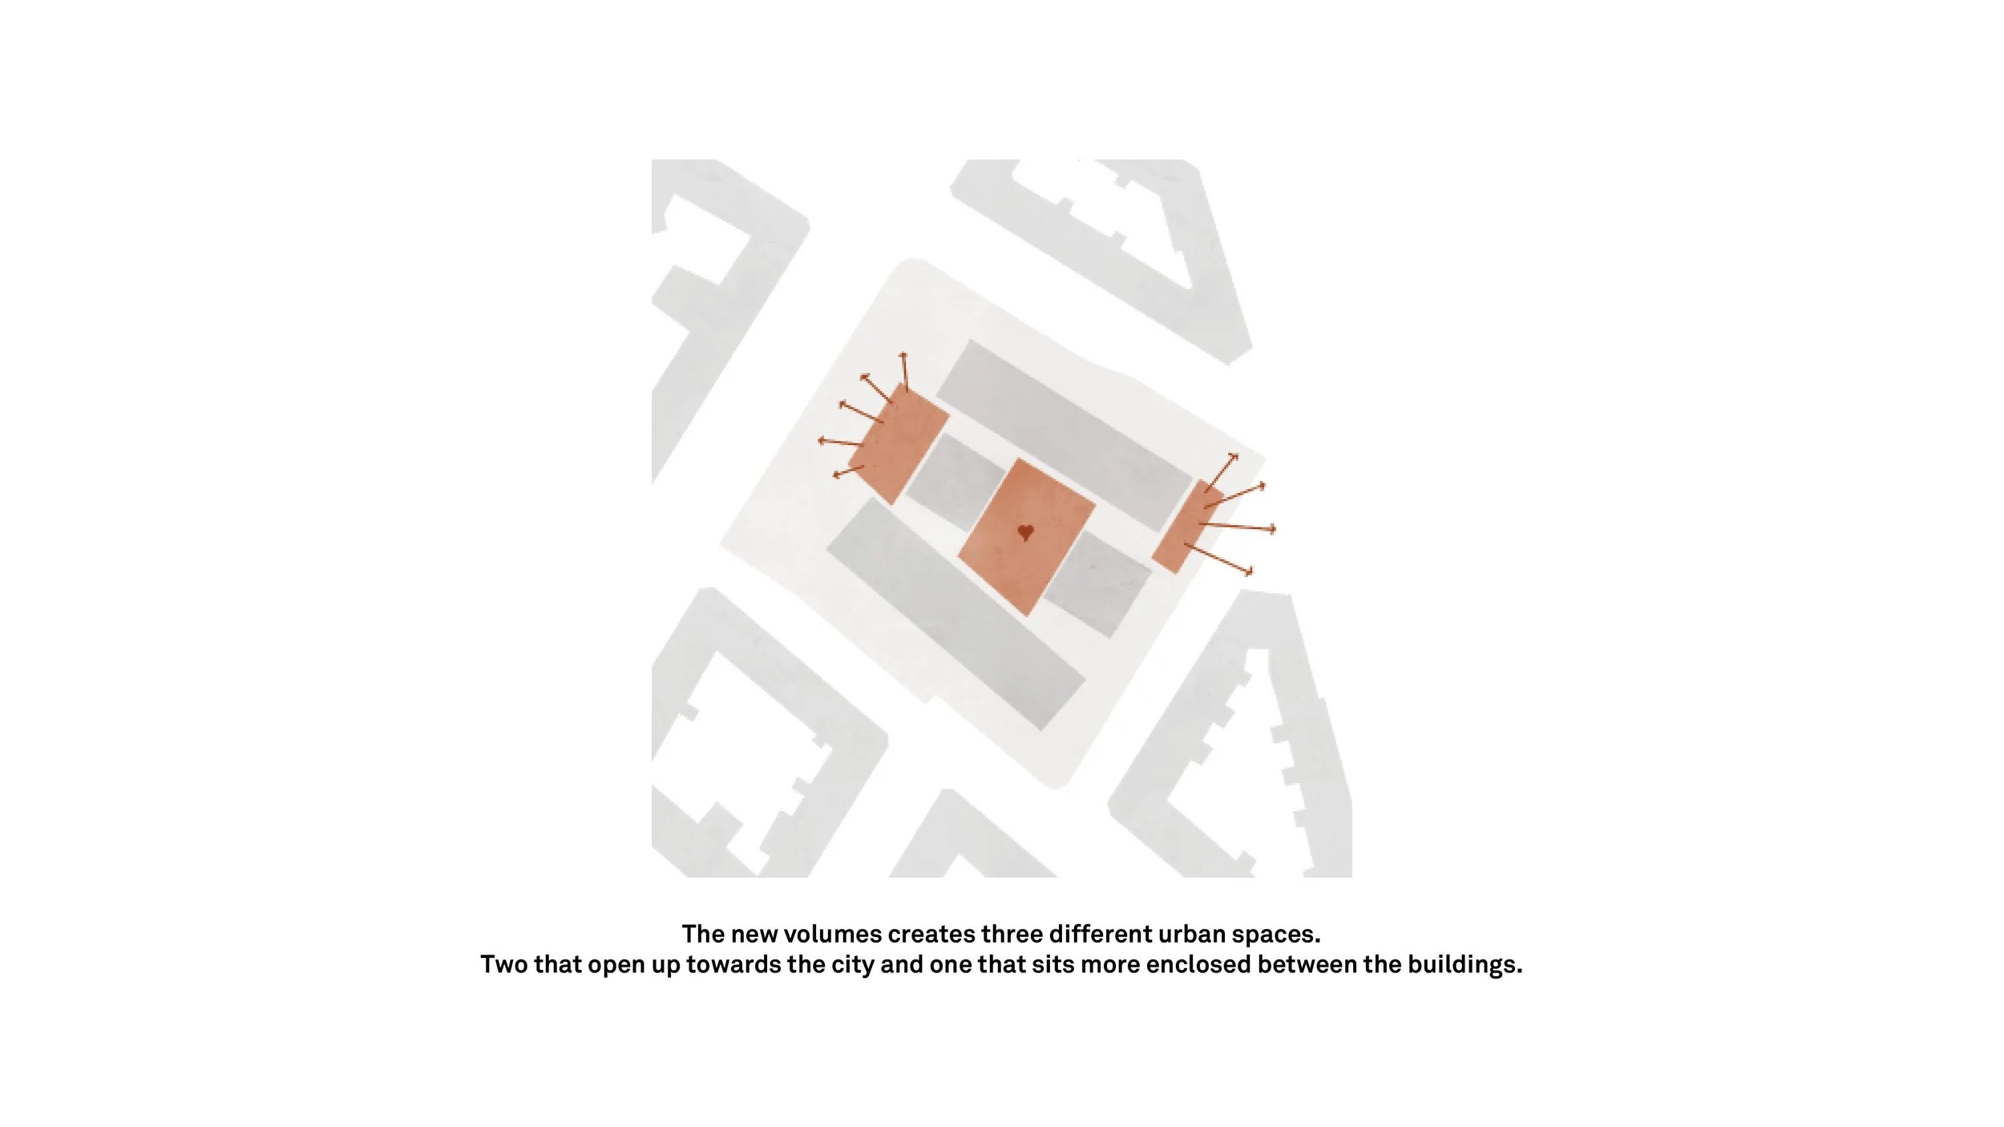
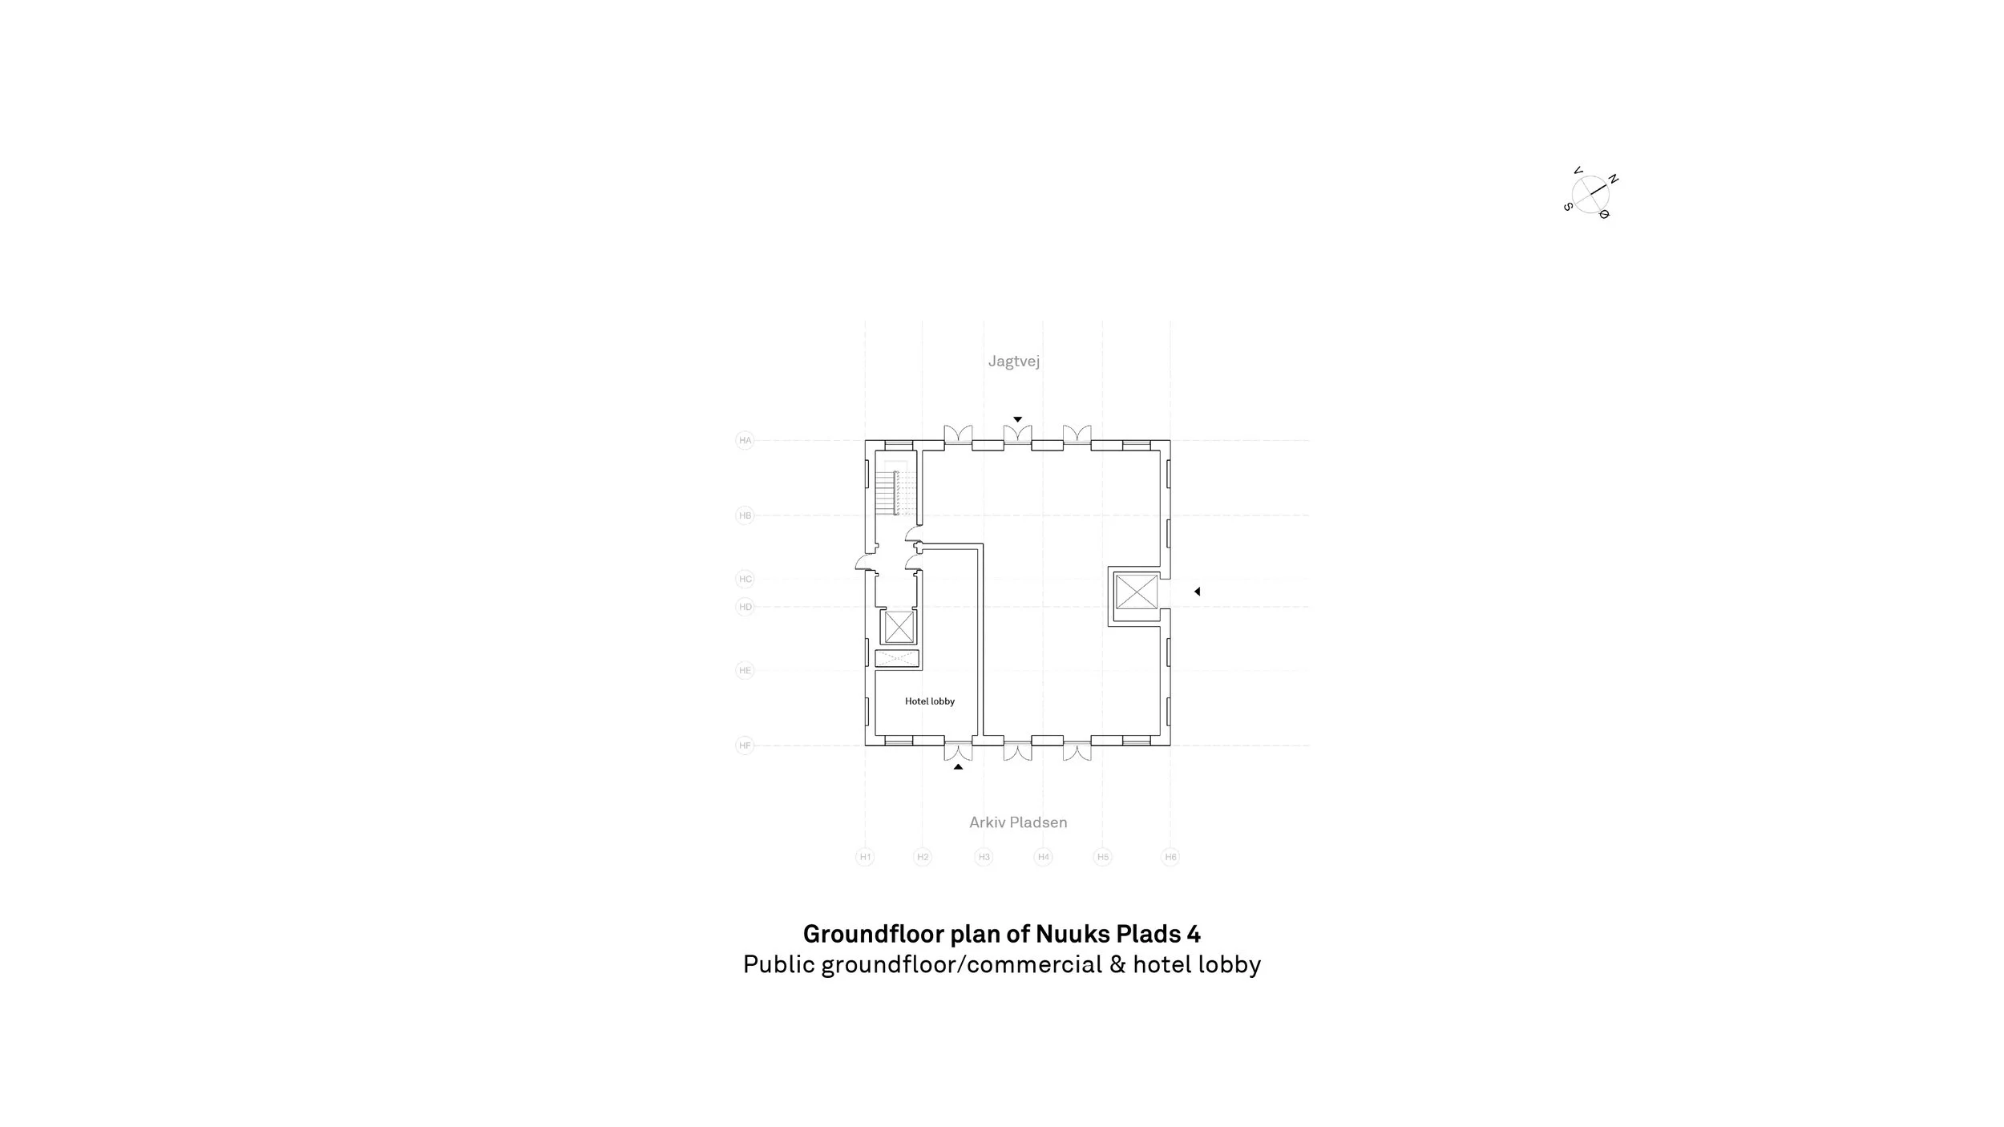
At the heart of the project is Arkivpladsen, a new public square that opens the previously inaccessible site to the city. New pedestrian connections, active ground floors, cafés and retail create a welcoming urban environment, while carefully positioned buildings improve daylight conditions and establish a sequence of intimate and generous outdoor spaces. The project transforms a former institutional enclave into an active neighborhood destination throughout the day and evening.
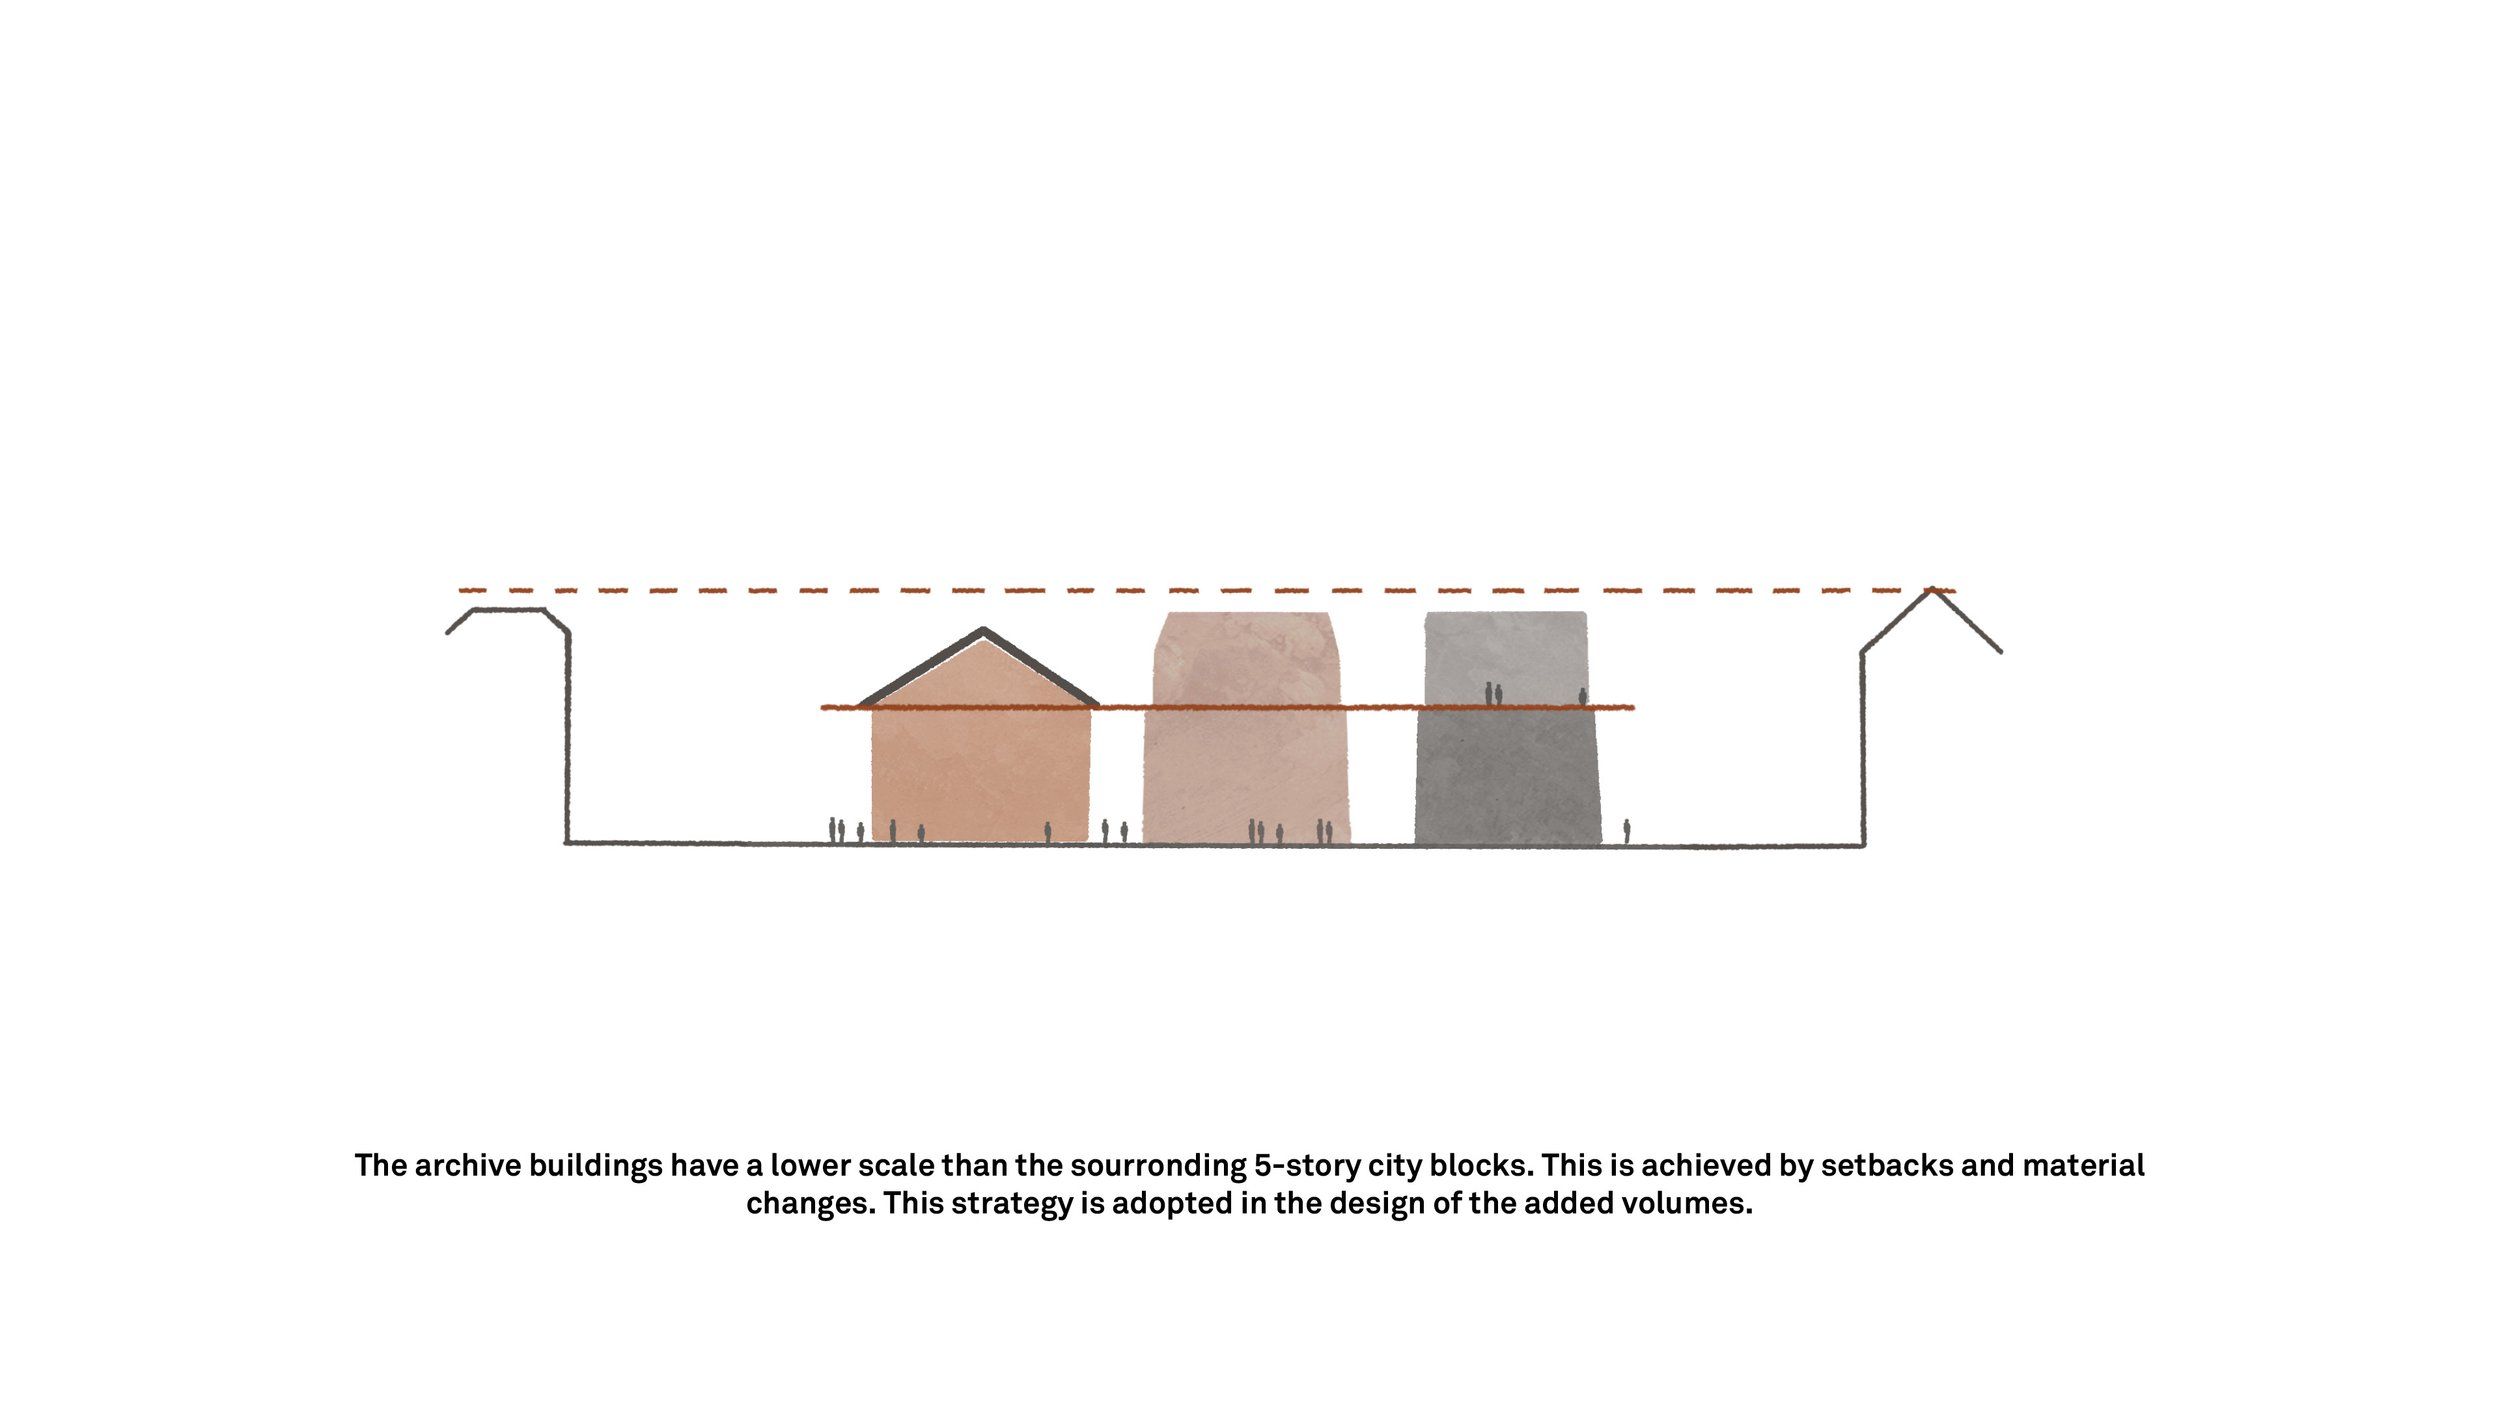
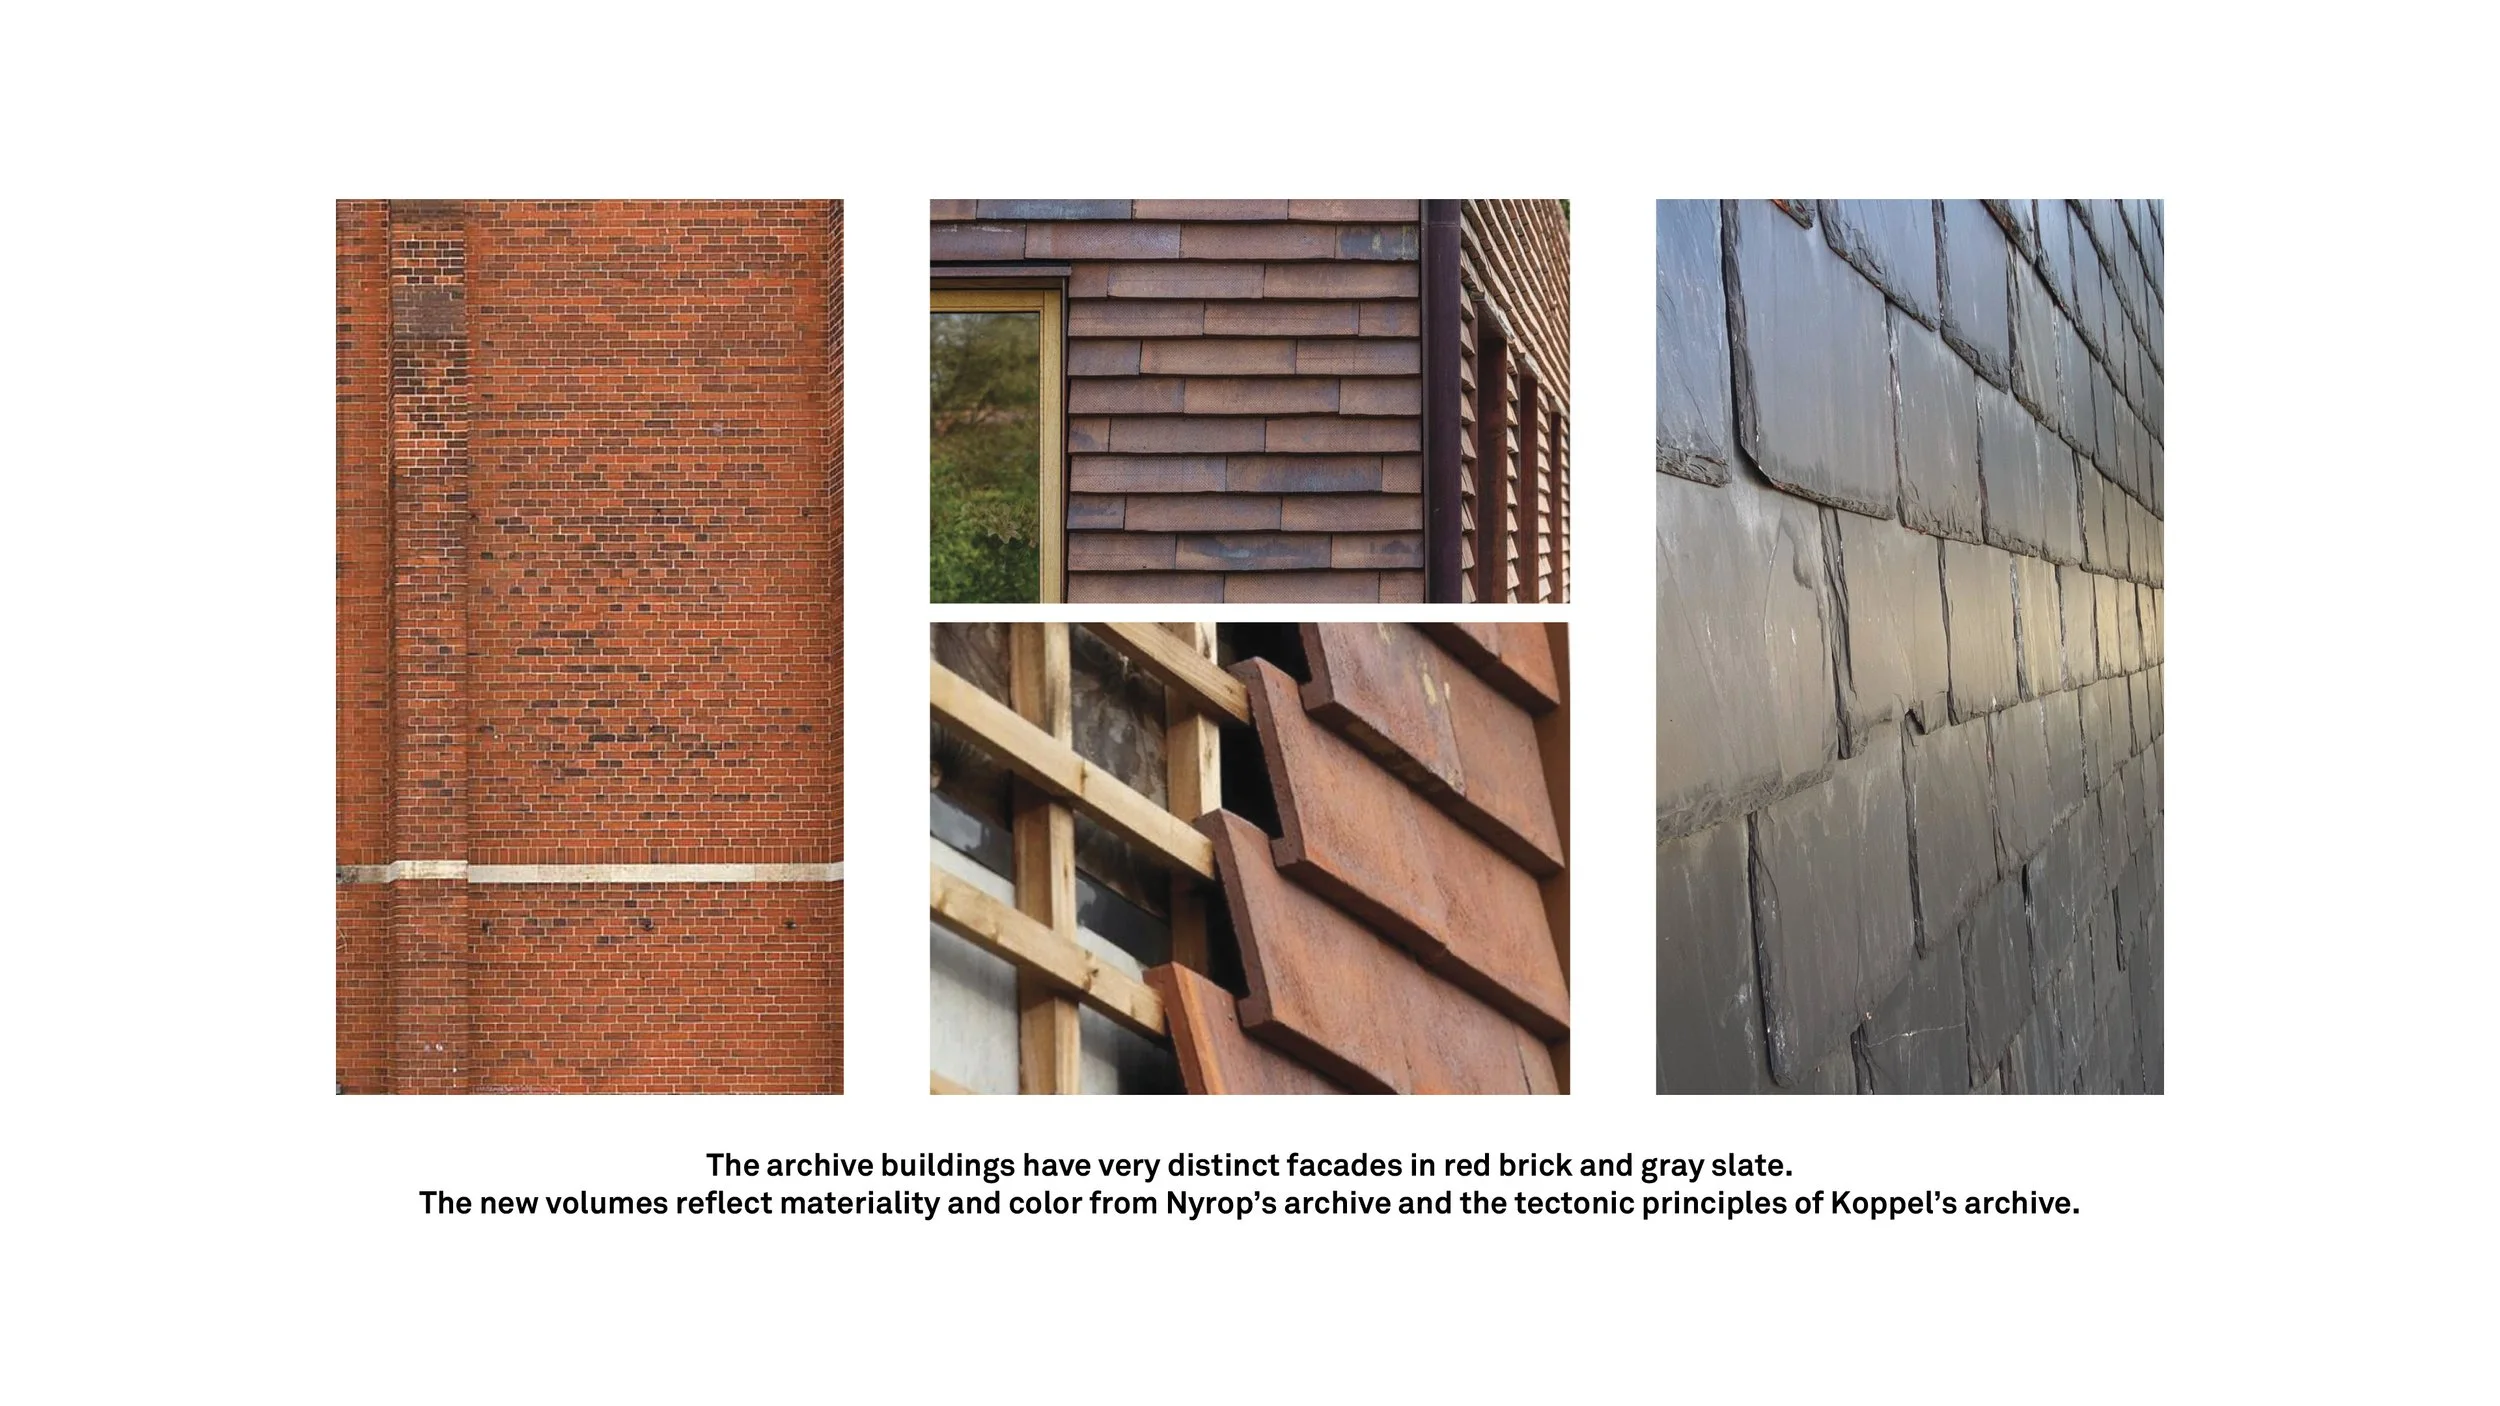
The architectural language is rooted in the character of the place. The new buildings are clad in reddish ceramic façade tiles that reinterpret Copenhagen's brick tradition through a contemporary expression, creating a material connection to Nyrop's historic masonry while maintaining a distinct identity. The rooftop extension above Koppel's building is conceived as a lightweight addition that clearly distinguishes new from existing while respecting the proportions and architectural qualities of the original structure.
Nuuks Plads demonstrates how preservation and development can work together to create lasting urban value. By combining adaptive reuse with carefully integrated new architecture, the project preserves the site's cultural heritage while introducing new housing, hotel, retail and public life. The result is an open and diverse urban environment that reconnects the historic archive complex with Nørrebro and establishes a new civic destination at the arrival to the Metro station.
Client
Collaborators
Size
10.000 m²
Year
2024 -
Status
In progress