




— Barnhouse Cabin
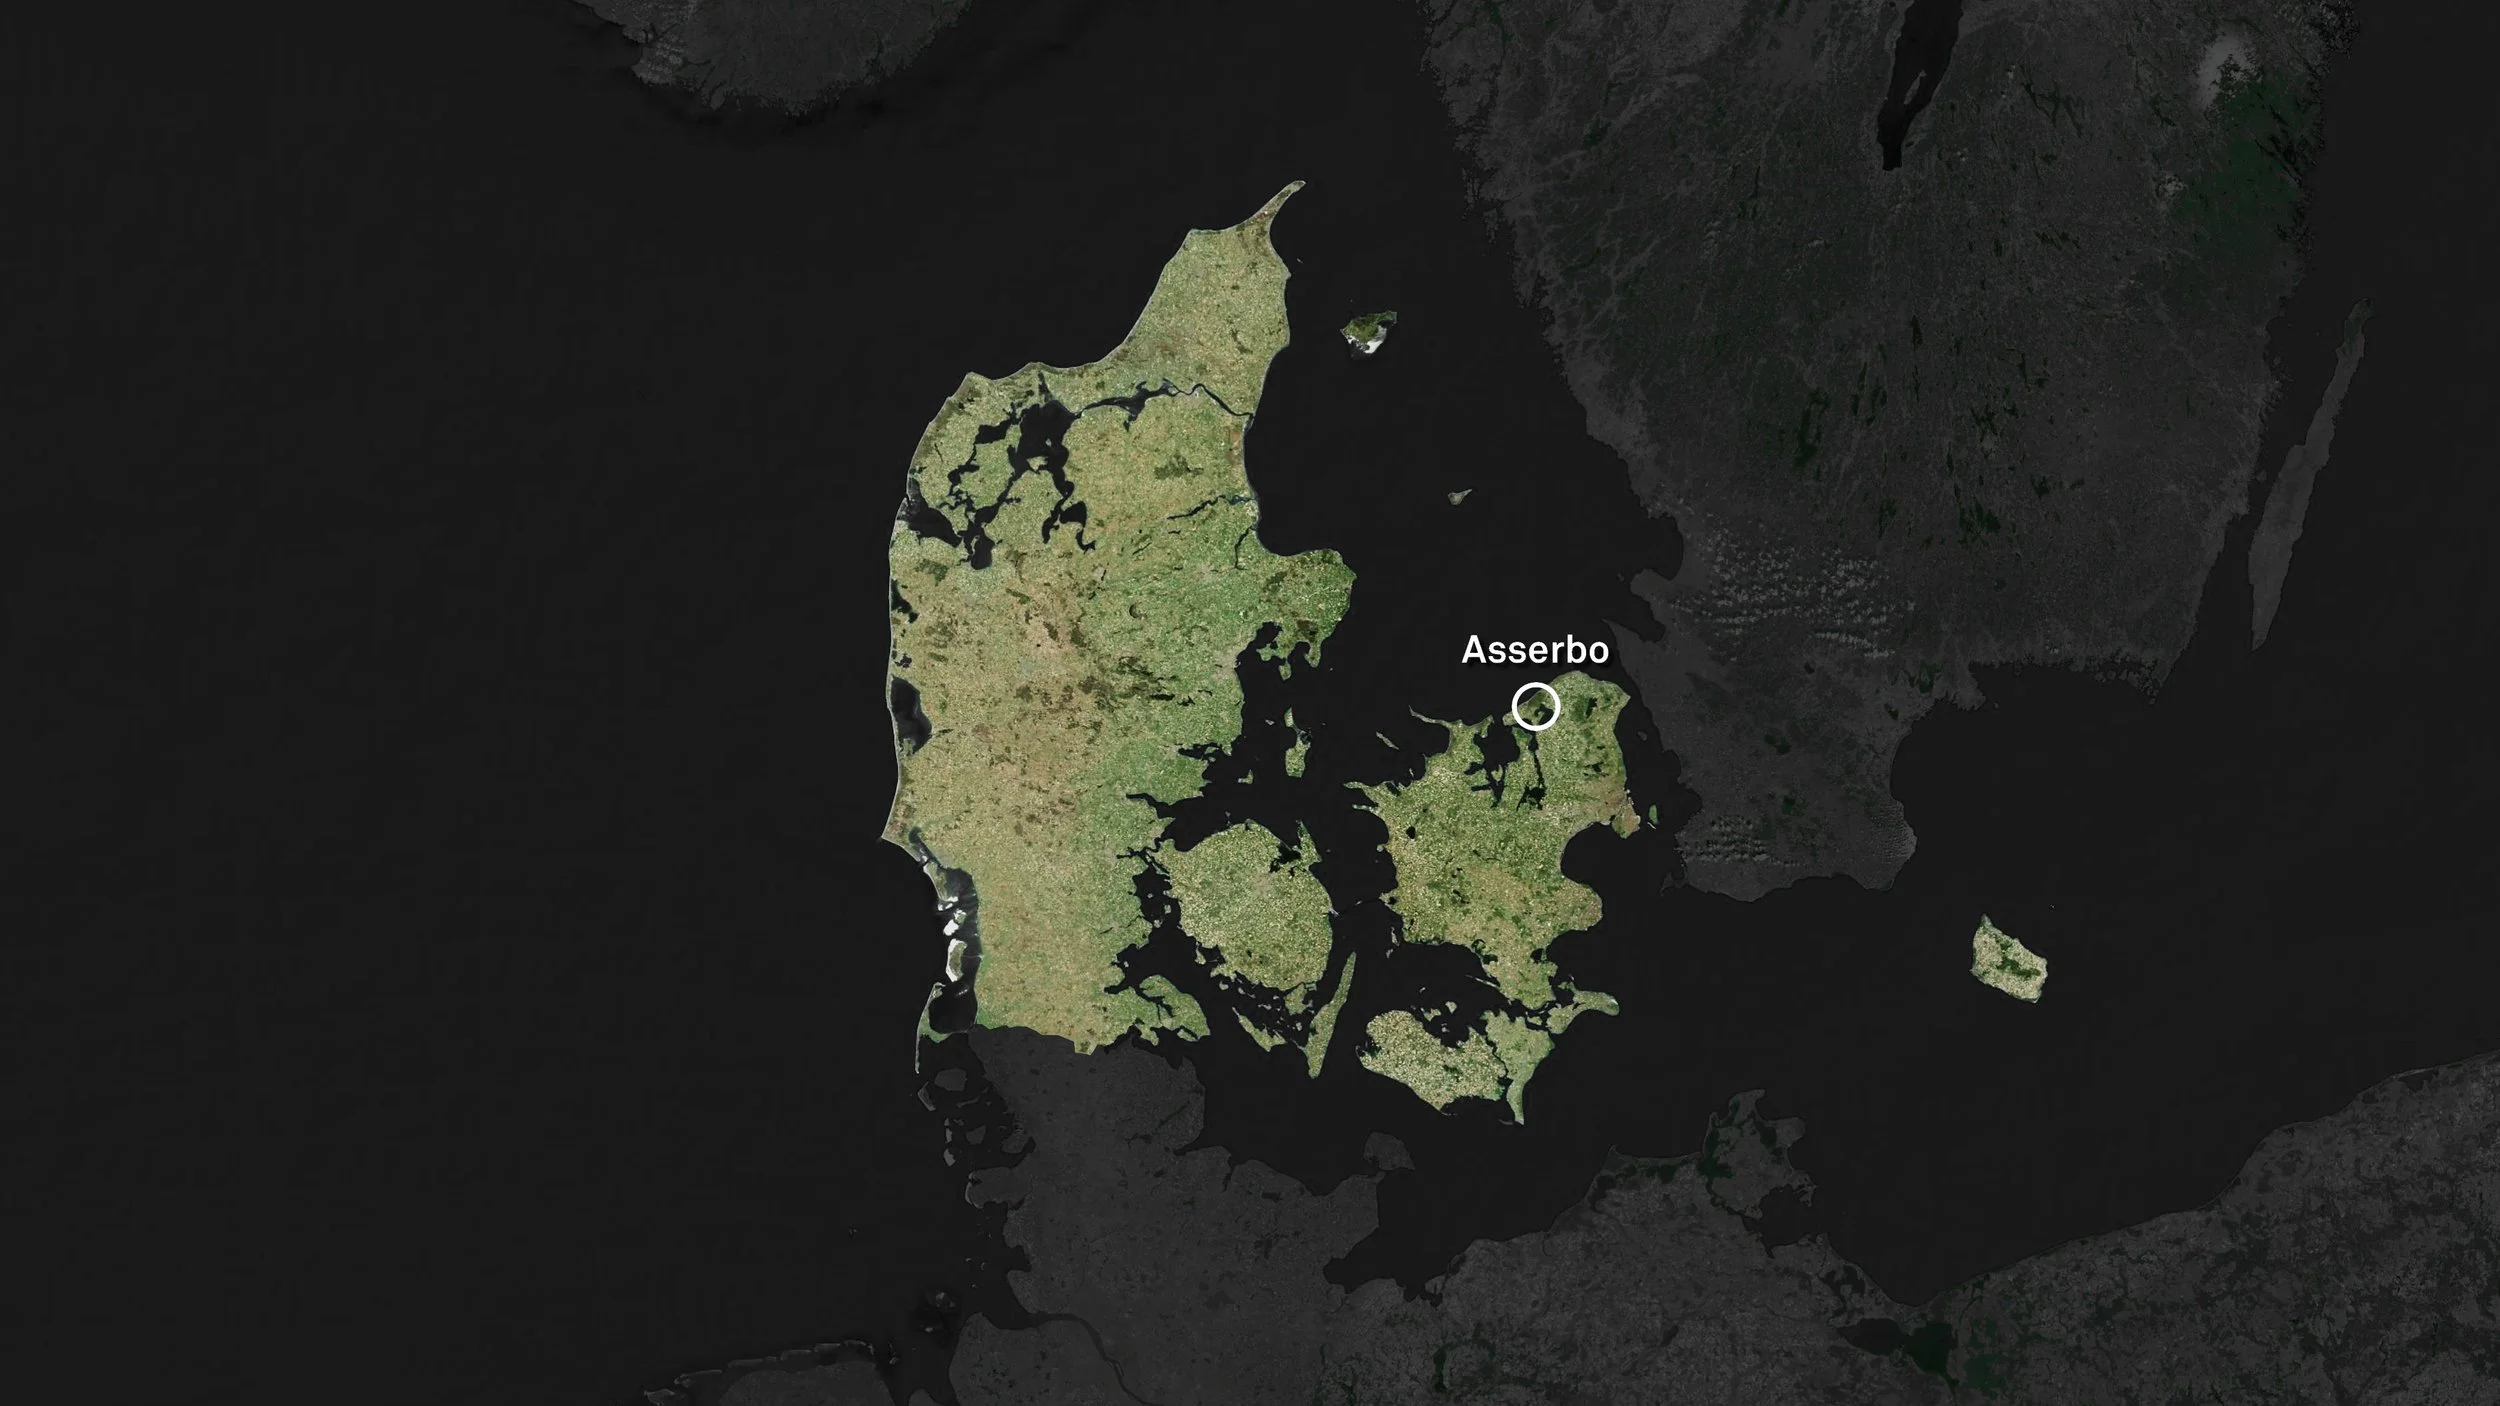
Barnhouse Cabin is a retreat set within the woodland landscape bordering Lake Arresø, Denmark. Conceived as an exploration of structure, materiality and adaptability, the project investigates how a simple construction can create spaces that are both enduring and responsive to change.

The architecture is defined by a series of exposed steel portal frames that establish the building's structural rhythm while liberating the plan and facades from load-bearing constraints. This clear structural logic allows the house to evolve over time through extensions, modifications and changing patterns of use without compromising its architectural integrity.
Material selection follows the same principles of clarity and longevity. Timber, steel and plywood are left exposed, allowing each material to express their inherent qualities while reducing the need for secondary finishes. Construction and detailing become the architecture itself—honest, legible and carefully resolved.
Designed according to the principles of Design for Disassembly, the building is assembled using mechanical connections rather than irreversible methods. Individual components can be repaired, replaced or reused, extending the building's lifespan while reducing future resource consumption. Circularity is approached not as a technical add-on, but as an architectural framework.
Developed through an iterative design-and-build process, Barnhouse Cabin continues to evolve as new needs emerge. Rather than pursuing permanence through rigidity, the project demonstrates how longevity can be achieved through adaptability, repairability and carefully considered construction—an architecture designed not only to endure, but to remain relevant over time.
Client
Private
Size
140 m²
Year
2014 - 2020
Status
Completed